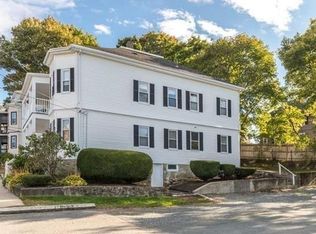
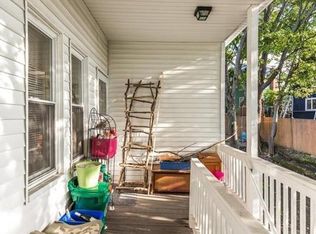
Perched proudly on desirable Prospect Hill, this handsome Colonial has been beautifully renovated and impeccably maintained. It has many period details, including high ceilings, stain glass window, pocket doors and beautiful wood floors. The layout is very spacious with a very high end kitchen and the room dimensions are generous, with a walk-up attic for future expansion. Solar panels, drought resistant plantings and efficient wood stove. Completely rewired and with new plumbing after a gut renovation finished in 2020. Close proximity to downtown shops, dining, theater and music venues, beaches and parks. The covered porch with bead board ceiling and columns is a wonderful place to relax and enjoy the lovely breeze. One car garage, private patio area, wood storage shed and the list goes on!!
Sold for $980,000
$980,000
20 McKinley Ave, Beverly, MA 01915
3beds
1,734sqft
Single Family Residence
Built in 1905
4,129 Square Feet Lot
$990,700 Zestimate®
$565/sqft
$3,930 Estimated rent
Home value
$990,700
$902,000 - $1.09M
$3,930/mo
Zestimate® history
Owner options
List your home for rent
$3,930/mo
Rent Zestimate®
Find your next renter with Zillow Rental Manager. Plus, with online applications, you can quickly screen prospective tenants – for free.
$3,930/mo
Rent Zestimate®
Refinance and save
$6,529/mo
Est. payment
Refinancing to a lower rate could help reduce your monthly payments and save thousands over the life of the loan.
$6,529/mo
Est. payment
Explore your selling options
Work with a Zillow partner agent
Leverage their expertise and Zillow's premium Showcase listings to get your home seen by more buyers.
Get startedList with your own agent
Get your home in front of millions of buyers by listing it on Zillow.
Learn how to do itSell it yourself
Take full control of how buyers see your home on Zillow by listing For Sale by Owner (FSBO).
List your homeWhat's special
Covered porchBead board ceilingBeautiful wood floorsPrivate patio areaEfficient wood stovePocket doorsHigh ceilings
Zillow last checked:
Listing updated:
Listed by:
Hackett & Glessner Team 978-778-8391,
Compass 781-534-9229
Bought with:
Janet Stuart
Coldwell Banker Realty - Concord
Source: MLS PIN,MLS#: 73365613
Facts & features
Interior
Bedrooms & bathrooms
- Bedrooms: 3
- Bathrooms: 2
- Full bathrooms: 1
- 1/2 bathrooms: 1
Primary bedroom
- Features: Bathroom - 1/4, Closet, Flooring - Hardwood, Dressing Room
- Level: Second
Bedroom 2
- Features: Closet, Flooring - Hardwood
- Level: Second
Bedroom 3
- Features: Closet, Flooring - Hardwood
- Level: Second
Bathroom 1
- Features: Bathroom - Half
- Level: First
Bathroom 2
- Features: Bathroom - Full, Bathroom - With Shower Stall, Flooring - Stone/Ceramic Tile
- Level: Second
Dining room
- Features: Flooring - Hardwood, Window(s) - Bay/Bow/Box, Open Floorplan
- Level: First
Kitchen
- Features: Flooring - Hardwood, Countertops - Stone/Granite/Solid, Cabinets - Upgraded, Recessed Lighting, Remodeled, Stainless Steel Appliances
- Level: First
Living room
- Features: Flooring - Hardwood, Window(s) - Bay/Bow/Box, Pocket Door
- Level: First
Heating
- Forced Air, Heat Pump, Natural Gas, Wood Stove, Ductless
Cooling
- Active Solar, Ductless
Appliances
- Included: Gas Water Heater, ENERGY STAR Qualified Refrigerator, ENERGY STAR Qualified Dryer, ENERGY STAR Qualified Dishwasher, ENERGY STAR Qualified Washer, Cooktop, Oven
- Laundry: Second Floor
Features
- Walk-up Attic
- Flooring: Tile, Hardwood
- Doors: Insulated Doors
- Windows: Insulated Windows
- Basement: Full
- Has fireplace: No
Interior area
- Total structure area: 1,734
- Total interior livable area: 1,734 sqft
- Finished area above ground: 0
Property
Parking
- Total spaces: 2
- Parking features: Detached
- Garage spaces: 1
- Uncovered spaces: 1
Features
- Patio & porch: Porch, Patio
- Exterior features: Porch, Patio, Rain Gutters, Fenced Yard
- Fencing: Fenced/Enclosed,Fenced
Lot
- Size: 4,129 Square Feet
- Features: Gentle Sloping, Level
Details
- Foundation area: 0
- Parcel number: M:0020 B:0479 L:,4184219
- Zoning: R10
Construction
Type & style
- Home type: SingleFamily
- Architectural style: Colonial
- Property subtype: Single Family Residence
Materials
- Frame
- Foundation: Stone, Brick/Mortar
- Roof: Shingle
Condition
- Year built: 1905
Utilities & green energy
- Electric: 200+ Amp Service
- Sewer: Public Sewer
- Water: Public
- Utilities for property: for Electric Oven
Green energy
- Energy efficient items: Thermostat
Community & HOA
Community
- Features: Public Transportation, Shopping, Pool, Tennis Court(s), Park, Walk/Jog Trails, Stable(s), Golf, Medical Facility, Laundromat, Bike Path, Conservation Area, Highway Access, House of Worship, Marina, Private School, Public School, Sidewalks
- Subdivision: Prospect Hill
HOA
- Has HOA: No
Location
- Region: Beverly
Financial & listing details
- Price per square foot: $565/sqft
- Tax assessed value: $755,900
- Annual tax amount: $8,307
- Date on market: 9/20/2026
- Listing terms: Seller W/Participate
- Road surface type: Paved
Price history
| Date | Event | Price |
|---|---|---|
| 6/26/2025 | Sold | $980,000+3.3%$565/sqft |
Source: MLS PIN #73365613 Report a problem | ||
| 5/6/2025 | Contingent | $949,000$547/sqft |
Source: MLS PIN #73365613 Report a problem | ||
| 4/28/2025 | Listed for sale | $949,000+82.5%$547/sqft |
Source: MLS PIN #73365613 Report a problem | ||
| 8/28/2019 | Sold | $520,000+4.2%$300/sqft |
Source: Public Record Report a problem | ||
| 7/23/2019 | Pending sale | $499,000$288/sqft |
Source: J. Barrett & Company #72535281 Report a problem | ||
| 7/17/2019 | Listed for sale | $499,000$288/sqft |
Source: J. Barrett & Company #72535281 Report a problem | ||
Public tax history
| Year | Property taxes | Tax assessment |
|---|---|---|
| 2025 | $8,307 +5.6% | $755,900 +7.9% |
| 2024 | $7,868 +3.8% | $700,600 +4.1% |
| 2023 | $7,578 | $673,000 |
| 2022 | $7,578 +13.3% | $673,000 +27.8% |
| 2021 | $6,690 +18.4% | $526,800 +19.7% |
| 2020 | $5,648 +3.4% | $440,200 +6.5% |
| 2019 | $5,461 +3% | $413,400 +6.1% |
| 2018 | $5,300 +2.5% | $389,700 +7.6% |
| 2017 | $5,171 +8.6% | $362,100 +9.5% |
| 2016 | $4,760 +2% | $330,800 |
| 2015 | $4,668 +3% | $330,800 +3.4% |
| 2014 | $4,530 +3.8% | $319,900 |
| 2013 | $4,363 +1.7% | $319,900 -3.3% |
| 2012 | $4,292 +6.3% | $330,900 +1.7% |
| 2011 | $4,038 +1% | $325,400 -5.4% |
| 2010 | $3,998 -0.6% | $343,800 -7.2% |
| 2009 | $4,024 +11% | $370,500 +6.3% |
| 2008 | $3,625 +1.8% | $348,600 -0.8% |
| 2007 | $3,562 +2.6% | $351,300 |
| 2006 | $3,471 +4.3% | $351,300 +6% |
| 2005 | $3,327 +3.4% | $331,400 +12.5% |
| 2004 | $3,217 +7.8% | $294,600 +14.7% |
| 2003 | $2,983 -2.4% | $256,900 +21.8% |
| 2001 | $3,057 +31.3% | $211,000 +31.3% |
| 2000 | $2,329 +6.2% | $160,700 +13.8% |
| 1995 | $2,193 | $141,190 |
Find assessor info on the county website
Neighborhood: 01915
Nearby homes
- $835,7004 bd1 ba1.7k sqft22 McKinley Ave, Beverly, MA 01915Off Market
- $--3 bd1 ba950 sqft31 Whitney Ave #2-L, Beverly, MA 01915Off Market
- $478,4003 bd1 ba950 sqft31 Whitney Ave #1L, Beverly, MA 01915Off Market

- $--3 bd1 ba1k sqft31 Whitney Ave #2R, Beverly, MA 01915Off Market
- $869,6004 bd2 ba2.1k sqft16 McKinley Ave, Beverly, MA 01915Off Market
- $805,0004 bd2 ba2.1k sqft21 McKinley Ave, Beverly, MA 01915Off Market
- $1,200,0004 bd3 ba2.1k sqft23 McKinley Ave, Beverly, MA 01915Sold
- $856,2003 bd1 ba1.8k sqft24 McKinley Ave, Beverly, MA 01915Off Market
Nearby schools
GreatSchools rating
- 8/10Hannah Elementary SchoolGrades: K-4Distance: 0.8 mi
- 6/10Briscoe Middle SchoolGrades: 5-8Distance: 0.8 mi
- 6/10Beverly High SchoolGrades: 9-12Distance: 0.6 mi
Schools provided by the listing agent
- Elementary: Beverly
- Middle: Bms
- High: Beverly High
Source: MLS PIN. This data may not be complete. We recommend contacting the local school district to confirm school assignments for this home.
Get a cash offer in 3 minutes
Find out how much your home could sell for in as little as 3 minutes with a no-obligation cash offer.
Estimated market value
$990,700
Get a cash offer in 3 minutes
Find out how much your home could sell for in as little as 3 minutes with a no-obligation cash offer.
Estimated market value
$990,700
- Massachusetts
- Essex County
- Beverly
- 01915
- 20 McKinley Ave
