Skip main navigation
Sold for $2,600,000
  • $2,600,000

    20 Mead Street, Waccabuc, NY 10597

    5beds
    3,712sqft
    Single Family Residence, Residential
    Built in 1809
    2 Acres Lot
    $2,608,300 Zestimate®
    $700/sqft
    $7,871 Estimated rent

    Home value

    $2,608,300

    $2.37M - $2.87M

    $7,871/mo

    Zestimate® history
    Loading
    Loading...

    Owner options

    List your home for rent

    $7,871/mo

    Rent Zestimate®

    Find your next renter with Zillow Rental Manager. Plus, with online applications, you can quickly screen prospective tenants – for free.

    Learn more

    $7,871/mo

    Rent Zestimate®

    Refinance and save

    $14,394/mo

    Est. payment

    Refinancing to a lower rate could help reduce your monthly payments and save thousands over the life of the loan.

    See today's rates

    $14,394/mo

    Est. payment

    Explore your selling options

    Work with a Zillow partner agent

    Leverage their expertise and Zillow's premium Showcase listings to get your home seen by more buyers.

    Get started

    List with your own agent

    Get your home in front of millions of buyers by listing it on Zillow.

    Learn how to do it

    Sell it yourself

    Take full control of how buyers see your home on Zillow by listing For Sale by Owner (FSBO).

    List your home

    What's special

    Federal-style colonialHome officeIce houseThree additional bedroomsPowder roomCustom built-insLaundry room
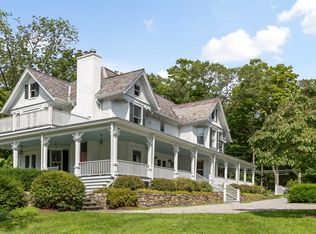
    Set along storied Mead Street in the historic hamlet of Waccabuc, this 19th-century 4BR home, offered for the first time in nearly half a century, is the heart of a 2-acre, park-like property that also includes a 1BR guest cottage, expansive barn/3-car garage, ice house, smokehouse, and woodshed. Built for the Hunt Family in 1809 (with subsequent additions over time), the Federal-style Colonial exudes a feeling of gracious hospitality. Living room and family rooms, both anchored by fireplaces, boast tall windows, hand-crafted millwork, wide-board chestnut floors, and soaring ceilings—a rarity in early 19th-century homes. A charming, light-filled dining room features a full-height bay window that captures bucolic views. The spacious eat-in kitchen with access to the landscaped stone terrace, a laundry room, and a powder room complete the first floor. Two staircases lead to the second floor, where a delightful primary suite includes a fireplace, custom built-ins, a wall of closets, and full bath. Upstairs, there are also three additional bedrooms, a home office, two baths, and a stairway to the unfinished attic with extensive storage opportunities, including several cedar closets. A full unfinished, walk-out basement and a screened-in outdoor living room are on the lower level. In addition to the outbuildings, the property features flowering gardens, specimen trees, and stone walls. It is part of Waccabuc’s 524-acre historic district surrounding Mead Street, where the Comte de Rochambeau reportedly marched south when he led the French Army troops under his command to join General Washington in 1781. Waccabuc, noted as "New York's Secret Suburb,” enjoys a true spirit of community, where the Waccabuc Landowners Council's yearly activities welcome new neighbors with open arms. Lovingly cared for and steeped in history, 20 Mead Street awaits its next chapter. Come turn the page!

    Zillow last checked:

    Listing updated:

    Listed by:

    Susan Stillman,

    Houlihan Lawrence Inc. 914-234-9099

    Bought with:

    Gina Cooney, 10401341941

    Giner Real Estate Inc.

    Source: OneKey® MLS as distributed by MLS GRID,MLS#: 959886MLS Logo

    Facts & features

    Interior

    Bedrooms & bathrooms
    • Bedrooms: 5
    • Bathrooms: 5
    • Full bathrooms: 4
    • 1/2 bathrooms: 1
    Primary bedroom
    • Description: Fireplace, Built-ins, Wall of Closets
    • Level: Second
    Bedroom 2
    • Level: Second
    Bathroom 1
    • Description: Powder room off Entry
    • Level: First
    Bathroom 3
    • Level: Second
    Bathroom 3
    • Description: Full Bath, tub/shower
    Bathroom 4
    • Description: En suite to Office
    • Level: Second
    Other
    • Level: Other
    Basement
    • Description: Door out, unfinished utilities, storage, work bench
    • Level: Basement
    Dining room
    • Level: First
    Family room
    • Description: Fireplace, Built-ins
    • Level: First
    Kitchen
    • Description: Open kitchen with dining area and door to stone terrace
    • Level: First
    Laundry
    • Level: First
    Living room
    • Description: Fireplace, Door to outside rooftop balcony
    • Level: First
    Office
    • Description: Back stairs to office en suite Bath
    • Level: Second
    Heating
    • Oil
    Cooling
    • Central Air
    Appliances
    • Included: Cooktop, Dishwasher, Dryer, Microwave, Range, Refrigerator, Washer
    • Laundry: Washer/Dryer Hookup, Electric Dryer Hookup, Laundry Room, Washer Hookup
    Features
    • Built-in Features, Central Vacuum, Crown Molding, Eat-in Kitchen, Entrance Foyer, Formal Dining, High Ceilings, High Speed Internet, Natural Woodwork, Original Details, Primary Bathroom, Storage, Walk Through Kitchen
    • Flooring: Ceramic Tile, Hardwood
    • Windows: Floor to Ceiling Windows, Wood Frames
    • Basement: Bilco Door(s),Partial,Storage Space,Unfinished
    • Attic: Partial,Stairs,Unfinished,Walkup
    • Number of fireplaces: 4
    • Fireplace features: Bedroom, Family Room, Living Room
    Interior area
    • Total structure area: 3,712
    • Total interior livable area: 3,712 sqft

    Property

    Parking
    • Total spaces: 3
    • Parking features: Detached
    • Garage spaces: 3
    Accessibility
    • Accessibility features: Accessible Central Living Area
    Features
    • Levels: Three Or More
    • Patio & porch: Patio, Porch, Screened
    • Exterior features: Garden, Lighting
    Lot
    • Size: 2 Acres
    Details
    • Parcel number: 3000021000108010000028
    • Special conditions: None
    • Other equipment: Compressor, Fuel Tank(s)

    Construction

    Type & style
    • Home type: SingleFamily
    • Architectural style: Colonial
    • Property subtype: Single Family Residence, Residential
    Materials
    • Clapboard
    • Foundation: Stone
    Condition
    • Year built: 1809

    Utilities & green energy

    • Sewer: Septic Tank
    • Water: Well
    • Utilities for property: Cable Connected, Electricity Connected, Phone Connected, Propane, Trash Collection Private, Water Connected

    Community & HOA

    Community
    • Security: Security System
    HOA
    • Has HOA: No
    Location
    • Region: Waccabuc

    Financial & listing details

    • Price per square foot: $700/sqft
    • Tax assessed value: $107,000
    • Annual tax amount: $33,276
    • Date on market: 3/18/2026
    • Cumulative days on market: 4 days
    • Listing agreement: Exclusive Right To Sell
    • Electric utility on property: Yes

    Price history

    DateEventPrice
    6/15/2026Sold$2,600,000+4.2%$700/sqft
    Source: OneKey® MLS as distributed by MLS GRID #959886 Report a problem
    3/26/2026Pending sale$2,495,000$672/sqft
    Source: OneKey® MLS as distributed by MLS GRID #959886 Report a problem
    3/23/2026Listing removed$2,495,000$672/sqft
    Source: OneKey® MLS as distributed by MLS GRID #959886 Report a problem
    3/18/2026Listed for sale$2,495,000$672/sqft
    Source: OneKey® MLS as distributed by MLS GRID #959886 Report a problem

    Public tax history

    Tax history is unavailable.

    Neighborhood: 10597

    Nearby schools

    GreatSchools rating
    Schools provided by the listing agent
    • Elementary: Increase Miller Elementary School
    • Middle: John Jay Middle School
    • High: John Jay High School

    Source: OneKey® MLS as distributed by MLS GRID. This data may not be complete. We recommend contacting the local school district to confirm school assignments for this home.