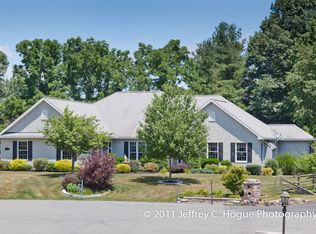
Custom Kline-built stone/vinyl Ranch on a .64 acre flat cul-de-sac lot in Spring Meadows. This home was designed by the owner who is an architect. From the moment you walk down the EP Henry walkway and arrive at the double-door entry, you'll feel the warmth and love put into building it. Amenities include a very spacious foyer and wide walkways from room-to-room with solid maple flooring. The view looking into the sunken great room (featuring a corner stone fireplace and multi-level ceiling) flows immediately into the beautiful eat-in kitchen boasting Corian counter tops, a peninsula eating bar, large pantry closet, bright breakfast nook and serving bar, as well as a set of French doors leading to the rear yard. There is also a main level office with built-in cabinetry. The lovely master suite is highlighted by a cathedral ceiling, great walk-in closet and a private tiled bath with glass shower, tiled whirlpool tub, skylights and a second set of French doors leading to the rear yard. The 2 additional bedrooms are serviced by a full tiled 3-piece bath. The huge unfinished basement has roughed-in plumbing for another bath and a partially finished bedroom area, as well as a workshop area. Additional features include Andersen Low E windows, an oversized 2-car heated garage, loads of recessed lighting and storage. Much more!
This property is off market, which means it's not currently listed for sale or rent on Zillow. This may be different from what's available on other websites or public sources.