Stylish1750 sq ft 9 yr old ranch sits on 3 acres boasts a attached 2-car garage w/ bonus space. Perfect for 1st-time buyers, retirees or those who are looking to downsize.Open floor plan w/ with natural light this 3BR/2BA home features a large kitchen, spacious family room, custom 4 season heated and cooled sunroom, large out door patio w fire pit for outdoor dining entertaining, lawn games, bball, gardening and more..Fully finished basement w/ half bath, large game room, storage, adn utilities + additional sq footage. 30 min from Saratoga/Albany, 20 min to Troy, 15 min to Global Foundries.
Closed
$350,000
20 Meadowview Drive, Schaghticoke, NY 12154
3beds
1,750sqft
Single Family Residence, Residential
Built in 2016
3 Acres Lot
$421,300 Zestimate®
$200/sqft
$2,915 Estimated rent
Home value
$421,300
$400,000 - $442,000
$2,915/mo
Zestimate® history
Owner options
List your home for rent
$2,915/mo
Rent Zestimate®
Find your next renter with Zillow Rental Manager. Plus, with online applications, you can quickly screen prospective tenants – for free.
$2,915/mo
Rent Zestimate®
Refinance and save
$2,452/mo
Est. payment
Refinancing to a lower rate could help reduce your monthly payments and save thousands over the life of the loan.
$2,452/mo
Est. payment
Explore your selling options
Work with a Zillow partner agent
Leverage their expertise and Zillow's premium Showcase listings to get your home seen by more buyers.
Get startedList with your own agent
Get your home in front of millions of buyers by listing it on Zillow.
Learn how to do itSell it yourself
Take full control of how buyers see your home on Zillow by listing For Sale by Owner (FSBO).
List your homeWhat's special
Lawn gamesBonus spaceSpacious family roomLarge game roomHalf bathLarge kitchenLarge out door patio
Zillow last checked:
Listing updated:
Listed by:
Harold W Reiser 518-588-5224,
Julie & Co Realty LLC
Bought with:
Camille Welch, 10401335125
Core Real Estate Team
Source: Global MLS,MLS#: 202324507
Facts & features
Interior
Bedrooms & bathrooms
- Bedrooms: 3
- Bathrooms: 3
- Full bathrooms: 2
- 1/2 bathrooms: 1
Primary bedroom
- Level: First
Bedroom
- Level: First
Bedroom
- Level: First
Primary bathroom
- Level: First
Full bathroom
- Level: First
Half bathroom
- Level: Basement
Family room
- Level: First
Game room
- Level: Basement
Other
- Level: First
Other
- Level: Basement
Utility room
- Level: Basement
Heating
- Forced Air, Propane, Propane Tank Owned
Cooling
- Central Air
Appliances
- Included: Gas Oven, Gas Water Heater, Microwave, Refrigerator, Washer/Dryer
- Laundry: In Basement, Laundry Room
Features
- Ceramic Tile Bath, Eat-in Kitchen, Kitchen Island
- Flooring: Carpet, Ceramic Tile
- Doors: Sliding Doors
- Basement: Bilco Doors,Finished,Full,Heated
Interior area
- Total structure area: 1,750
- Total interior livable area: 1,750 sqft
- Finished area above ground: 1,750
- Finished area below ground: 1,500
Property
Parking
- Total spaces: 2
- Parking features: Off Street, Paved, Attached, Driveway, Garage Door Opener, Heated Garage
- Garage spaces: 2
- Has uncovered spaces: Yes
Features
- Patio & porch: Rear Porch, Composite Deck, Deck, Front Porch, Glass Enclosed, Patio, Porch
- Exterior features: Lighting
- Fencing: Back Yard,Fenced
- Has view: Yes
- View description: Meadow, Pasture, Pond, Garden
- Has water view: Yes
- Water view: Pond
Lot
- Size: 3 Acres
- Features: Level, Meadow, Views, Cleared, Landscaped
Details
- Additional structures: Shed(s)
- Parcel number: 032.000316.115
- Special conditions: Estate
Construction
Type & style
- Home type: SingleFamily
- Architectural style: Ranch
- Property subtype: Single Family Residence, Residential
Materials
- Drywall, Vinyl Siding
- Foundation: Permanent
- Roof: Asphalt
Condition
- New construction: No
- Year built: 2016
Utilities & green energy
- Sewer: Septic Tank
Community & HOA
Community
- Security: Smoke Detector(s), Security System, Carbon Monoxide Detector(s), Fire Alarm
HOA
- Has HOA: No
Location
- Region: Schaghticoke
Financial & listing details
- Price per square foot: $200/sqft
- Tax assessed value: $344,101
- Annual tax amount: $6,410
- Date on market: 9/11/2023
Price history
| Date | Event | Price |
|---|---|---|
| 12/15/2023 | Sold | $350,000-22.2%$200/sqft |
Source:  Global MLS #202324507 Report a problem Global MLS #202324507 Report a problem | ||
| 11/8/2023 | Pending sale | $450,000$257/sqft |
Source: Global MLS #202324507 Report a problem | ||
| 9/26/2023 | Price change | $450,000-10%$257/sqft |
Source: Global MLS #202324507 Report a problem | ||
| 9/11/2023 | Listed for sale | $499,999$286/sqft |
Source: Global MLS #202324507 Report a problem | ||
Public tax history
| Year | Property taxes | Tax assessment |
|---|---|---|
| 2025 | -- | $49,000 |
| 2024 | -- | $49,000 |
| 2023 | -- | $49,000 |
| 2022 | -- | $49,000 |
| 2021 | -- | $49,000 |
| 2020 | -- | $49,000 |
| 2019 | -- | $49,000 |
| 2018 | -- | $49,000 |
Find assessor info on the county website
Neighborhood: 12154
Nearby homes
- $209,0443 bd2 ba1.5k sqft20 Meadowview Dr, Schaghticoke, NY 12154Off Market
- $404,2002 bd2 ba1.9k sqft24 Meadowview Dr, Schaghticoke, NY 12154Off Market
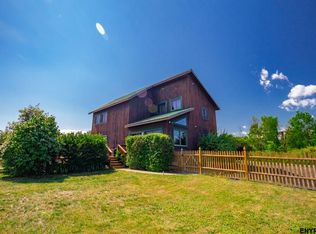
- $401,5003 bd2 ba1.4k sqft46 Meadowview Dr, Schaghticoke, NY 12154Off Market
- $209,0443 bd2 ba1.5k sqft20 Meadowview Dr, Schaghticoke, NY 12154Off Market
- $474,3003 bd2 ba2.2k sqft26 Meadowview Dr, Schaghticoke, NY 12154Off Market
- $8,427-- bd-- ba-- sqftMeadowview Dr, Schaghticoke, NY 12154Off Market
- $413,6005 bd2 ba1.7k sqft54 Meadowview Dr, Schaghticoke, NY 12154Off Market
- $365,0004 bd3 ba1.3k sqft27 Meadowview Dr, Schaghticoke, NY 12154Off Market
Nearby schools
GreatSchools rating
- 5/10Hoosic Valley Elementary SchoolGrades: K-6Distance: 1.9 mi
- 4/10Hoosic Valley Senior High SchoolGrades: 2,7-12Distance: 1.9 mi
Schools provided by the listing agent
- Elementary: Hoosic Valley
- High: Hoosic Valley
Source: Global MLS. This data may not be complete. We recommend contacting the local school district to confirm school assignments for this home.
- New York
- Rensselaer County
- Schaghticoke
- 12154
- 20 Meadowview Drive
Nearby cities
Nearby zip codes
Other Schaghticoke Topics
