Skip main navigation
For sale
  • Price cut: $6K (6/19)
    $419,000

    20 Meigs Dr, Shalimar, FL 32579

    3beds
    1,713sqft
    : 
    Loading
    Get pre-qualified
    Single Family Residence
    Built in 1989
    0.3 Acres Lot
    $-- Zestimate®
    $245/sqft
    $-- HOA

    What's special

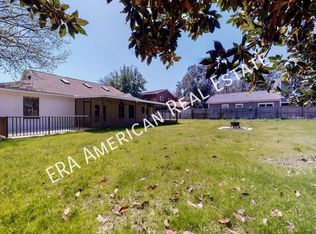
    Large lotOpen-concept downstairs layoutFully fenced backyard
    Located on one of Shalimar's established and desirable coastal streets, 20 Meigs Drive is a 3-bedroom, 3-bath home offering space, privacy, and the convenience of everyday living in a quiet neighborhood away from tourist traffic. The open-concept downstairs layout flows seamlessly between kitchen and living spaces, creating a functional and comfortable environment. The kitchen has been thoughtfully updated. Fresh paint and new carpet throughout enhance the clean, modern feel. Set on a large lot with a fully fenced backyard and no HOA, the home combines flexibility, comfort, and easy access to top amenities--just 5 miles from the white sand beaches, less than 3 miles to Eglin's West Gate, and minutes from Shalimar Harbor Marina for boating and waterfront recreation. Additional features include a garage for parking and storage, a screened porch ideal for enjoying the outdoors year-round, and a backyard storage shed for added convenience. The spacious fenced yard provides room for play, gardening, or future enhancements such as a pool or expanded patio area. The generous lot size adds both breathing room and long-term versatility. Nearby amenities include Meigs Park with its boat ramp and bay access, Shalimar Harbor Marina for larger vessels, and convenient access to shopping, dining, and top-rated schools. The location balances everyday practicality with the relaxed character of coastal living.
    125 days
    |
    575
    |
    67
    |

    Zillow last checked:

    Listing updated:

    Listed by:

    Taylor E Bell 850-865-0328,

    Realty Destination LLC

    Source: ECAOR,MLS#: 995687MLS Logo

    Loading...

      Facts & features

      Interior

      Bedrooms & bathrooms
      • Bedrooms: 3
      • Bathrooms: 3
      • Full bathrooms: 3
      Primary bedroom
      • Level: Second
      • Area: 195 Square Feet
      • Dimensions: 15 x 13
      Bedroom
      • Level: First
      • Area: 130 Square Feet
      • Dimensions: 13 x 10
      Bedroom
      • Level: Second
      • Area: 130 Square Feet
      • Dimensions: 13 x 10
      Primary bathroom
      • Level: Second
      • Area: 120 Square Feet
      • Dimensions: 12 x 10
      Great room
      • Level: First
      • Area: 384 Square Feet
      • Dimensions: 24 x 16
      Kitchen
      • Level: First
      • Area: 126 Square Feet
      • Dimensions: 14 x 9
      Screened porch
      • Level: First
      • Area: 120 Square Feet
      • Dimensions: 12 x 10
      Heating
      • Central
      Cooling
      • Central Air
      Appliances
      • Included: Cooktop, Dishwasher, Disposal, Dryer, Microwave, Range Hood, Refrigerator, Washer, Electric Water Heater
      • Laundry: Washer/Dryer Hookup
      Features
      • Cathedral Ceiling(s), Newly Painted
      • Flooring: Tile, Carpet
      • Windows: Double Pane Windows
      • Has fireplace: Yes
      • Common walls with other units/homes: No Common Walls
      Interior area
      • Total structure area: 1,713
      • Total interior livable area: 1,713 sqft

      Property

      Parking
      • Parking features: Garage - Attached
      • Has attached garage: Yes
      Features
      • Stories: 2
      • Patio & porch: Screened
      • Exterior features: Private Yard
      • Fencing: Privacy
      Lot
      • Size: 0.3 Acres
      • Dimensions: 88 x 148
      • Features: Interior Lot, Within 1/2 Mile to Water
      Details
      • Parcel number: 052S23208000030060
      • Zoning description: Resid Single Family

      Construction

      Type & style
      • Home type: SingleFamily
      • Architectural style: Traditional
      • Property subtype: Single Family Residence
      Materials
      • Wood Siding, Trim Wood
      • Foundation: Slab
      • Roof: Metal
      Condition
      • Construction Complete
      • New construction: No
      • Year built: 1989

      Utilities & green energy

      • Water: Public

      Community & HOA

      Community
      • Subdivision: SHALIMAR
      Location
      • Region: Shalimar

      Financial & listing details

      • Price per square foot: $245/sqft
      • Tax assessed value: $326,546
      • Annual tax amount: $4,010
      • Date on market: 3/5/2026
      • Road surface type: Paved

        Estimated market value

        Not available

        Estimated sales range

        Not available

        Not available

        Price history

        DateEventPrice
        6/19/2026Price change$419,000-1.4%$245/sqft
        Source: ECAOR #995687 Report a problem
        6/3/2026Price change$425,000-0.9%$248/sqft
        Source: ECAOR #995687 Report a problem
        4/30/2026Price change$429,000-4.5%$250/sqft
        Source: ECAOR #995687 Report a problem
        3/5/2026Listed for sale$449,000+140.1%$262/sqft
        Source: ECAOR #995687 Report a problem
        3/25/2014Sold$187,000-10.9%$109/sqft
        Source: ECAOR #604187 Report a problem
        10/19/2013Price change$209,900-4.5%$123/sqft
        Source: ERA American Realty of Northwest Florida, Inc. #604187 Report a problem
        10/1/2013Price change$219,900-8.3%$128/sqft
        Source: ERA American Realty of Northwest Florida, Inc. #604187 Report a problem
        9/7/2013Listed for sale$239,900+242.7%$140/sqft
        Source: American Realty of Northwest Florida, Inc. #604187 Report a problem
        7/19/2013Sold$70,000-36.4%$41/sqft
        Source: ECAOR #600267 Report a problem
        7/6/2013Listed for sale$110,000$64/sqft
        Source: American Realty of Northwest Florida, Inc. #600267 Report a problem

        Public tax history

        YearProperty taxesTax assessment
        2024$4,010 +91.7%$326,546 +57.1%
        2023$2,091 +2.8%$207,876 +3%
        2022$2,035 +0.5%$201,821 +3%
        2021$2,024 +1.4%$195,943 +1.7%
        2020$1,997 +1.4%$192,598 +2.3%
        2019$1,969 +1.1%$188,268 +1.9%
        2018$1,948 $184,758 +2.1%
        2017$1,948 +1.9%$180,958 +3.3%
        2016$1,911 -17.7%$175,247 +3.6%
        2015$2,323 +2.1%$169,124 +2.6%
        2014$2,274 $164,879 +7.2%
        2013-- $153,769 +5.8%
        2012-- $145,363 +24.7%
        2011-- $116,564 +1.5%
        2010-- $114,841 +2.7%
        2009-- $111,822 +0.1%
        2008-- $111,710 +3%
        2007-- $108,456 +2.5%
        2006-- $105,811 +3%
        2005-- $102,729 +3%
        2004-- $99,737 +1.9%
        2003-- $97,877 +2.4%
        2002-- $95,583 +4.9%
        2001-- $91,134

        Find assessor info on the county website

        Monthly payment

        Est. payment

        Payment breakdown

        Explore the cost of this home by adjusting the details. Changes won't be saved.
        All calculations are estimates and provided by Zillow, Inc. for informational purposes only. Actual amounts may vary.
        HOA fees may include property taxes on listings classified as Co-Ops. Contact the listing agent and/or owner for fee details.
        Mortgage interest rates are dependent on a number of factors, including credit score, down payment, and repayment length. Interest rate data provided by Zillow Group Marketplace, Inc. as of 1/1/1970 from various mortgage lenders with which we have lead or other similar arrangements; the Estimated Payment is an average of those rates.
        See how much you could borrow to make a competitive offer.

        Climate risks

        Neighborhood: 32579

        Getting around

        17 / 100
        Car-Dependent
        42 / 100
        Somewhat Bikeable

        Nearby schools

        GreatSchools rating
        Schools provided by the listing agent
        • Elementary: Shalimar
        • Middle: Meigs
        • High: Choctawhatchee

        Source: ECAOR. This data may not be complete. We recommend contacting the local school district to confirm school assignments for this home.

        A local agent can set up tours, give advice and negotiate with sellers.

        Browse local experts

        Similar homes

        Skip to the end of the carouselSkip to the beginning of the carousel