Skip main navigation
Closed
  • Listed by: Monument Realty
    Bought with: Realty One Group Next Level
    $200,000

    20 Mercury Lane, Nashua, NH 03062

    2beds
    1,116sqft
    Manufactured Home
    Built in 1977
    -- sqft lot
    $218,800 Zestimate®
    $179/sqft
    $2,169 Estimated rent

    Home value

    $218,800

    $199,000 - $238,000

    $2,169/mo

    Zestimate® history
    Loading
    Loading...

    Owner options

    List your home for rent

    $2,169/mo

    Rent Zestimate®

    Find your next renter with Zillow Rental Manager. Plus, with online applications, you can quickly screen prospective tenants – for free.

    Learn more

    $2,169/mo

    Rent Zestimate®

    Refinance and save

    $1,427/mo

    Est. payment

    Refinancing to a lower rate could help reduce your monthly payments and save thousands over the life of the loan.

    See today's rates

    $1,427/mo

    Est. payment

    Explore your selling options

    Work with a Zillow partner agent

    Leverage their expertise and Zillow's premium Showcase listings to get your home seen by more buyers.

    Get started

    List with your own agent

    Get your home in front of millions of buyers by listing it on Zillow.

    Learn how to do it

    Sell it yourself

    Take full control of how buyers see your home on Zillow by listing For Sale by Owner (FSBO).

    List your home

    What's special

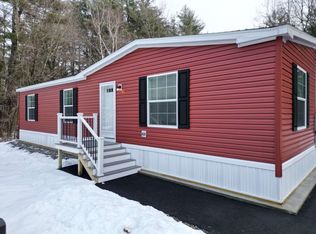
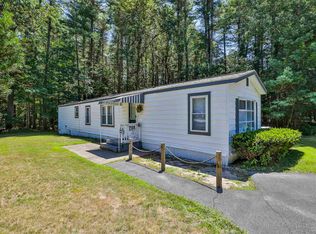
    Nestled in the desirable, serene setting of Rodgers Park, this charming home boasts a host of updates and features. The property includes an addition and an updated open-concept eat-in kitchen adorned with a decorative backsplash and equipped with stainless steel appliances. The dining area and living room both feature beautiful laminate wood flooring, with the living room offering access to a spacious, private, and landscaped yard. The primary bedroom is generously sized, and the home includes a convenient stackable washer and dryer. Outside, a spacious covered deck provides a perfect spot to sit back and relax. The property also includes two sheds with electricity, ideal for storing gardening and lawn items. Meticulously maintained, the home features central air conditioning, vinyl siding, a farmers porch, and a covered deck. Its prime location is close to shopping, restaurants, walking trails, schools, and parks, making it an ideal home for those seeking both comfort and convenience. Open House Thursday August 8th from 4-6 and Saturday August 10th from 11-1

    Zillow last checked:

    Listing updated:

    Listed by:

    Barry Warhola,

    Monument Realty 603-888-5662

    Bought with:

    Maxine Pellegrini

    Realty One Group Next Level

    Source: PrimeMLS,MLS#: 5008581MLS Logo

    Facts & features

    Interior

    Bedrooms & bathrooms
    • Bedrooms: 2
    • Bathrooms: 1
    • Full bathrooms: 1
    Heating
    • Propane, Hot Air
    Cooling
    • Central Air
    Appliances
    • Included: Dishwasher, Dryer, Microwave, Gas Range, Refrigerator, Washer
    Features
    • Ceiling Fan(s)
    • Flooring: Carpet, Laminate
    • Has basement: No
    Interior area
    • Total structure area: 1,116
    • Total interior livable area: 1,116 sqft
    • Finished area above ground: 1,116
    • Finished area below ground: 0

    Property

    Parking
    • Parking features: Paved
    Features
    • Levels: One
    • Stories: 1
    • Patio & porch: Covered Porch
    • Exterior features: Trash, Deck, Shed
    Lot
    • Features: Landscaped, Level
    Details
    • Additional structures: Outbuilding
    • Parcel number: NASHMDL00029U198620
    • Zoning description: R9

    Construction

    Type & style
    • Home type: MobileManufactured
    • Property subtype: Manufactured Home
    Materials
    • Vinyl Siding
    • Foundation: Pier/Column, Skirted
    • Roof: Architectural Shingle
    Condition
    • New construction: No
    • Year built: 1977

    Utilities & green energy

    • Electric: 100 Amp Service, Circuit Breakers
    • Sewer: Community, Private Sewer
    • Utilities for property: Propane

    Community & neighborhood

    Location
    • Region: Nashua

    HOA & financial

    Other financial information
    • Additional fee information: Fee: $485

    Other

    Other facts
    • Body type: Single Wide

    Price history

    DateEventPrice
    9/3/2024Sold$200,000+0.1%$179/sqft
    Source: PrimeMLS #5008581 Report a problem
    8/14/2024Contingent$199,900$179/sqft
    Source: PrimeMLS #5008581 Report a problem
    8/7/2024Listed for sale$199,900+207.5%$179/sqft
    Source: PrimeMLS #5008581 Report a problem
    9/29/2017Sold$65,000+52.9%$58/sqft
    Source: PrimeMLS #4653564 Report a problem
    8/8/2011Sold$42,500$38/sqft
    Source: Public Record Report a problem

    Public tax history

    YearProperty taxesTax assessment
    2024$2,714 +21.2%$170,700 +38.9%
    2023$2,240 +0.9%$122,900
    2022$2,221 +59.9%$122,900 +105.5%
    2021$1,389 +3.6%$59,800 +0.8%
    2020$1,341 +4%$59,300
    2019$1,290 +2.5%$59,300
    2018$1,258 -8.1%$59,300 +11.7%
    2017$1,369 +2.9%$53,100
    2016$1,331 +2.1%$53,100
    2015$1,303 +2%$53,100
    2014$1,277 $53,100
    2009-- --
    2007-- --
    2002-- --
    2001-- $35,600

    Find assessor info on the county website

    Neighborhood: 03062

    Nearby schools

    GreatSchools rating
    Schools provided by the listing agent
    • Elementary: Main Dunstable Elementary Sch
    • High: Nashua High School North
    • District: Nashua School District

    Source: PrimeMLS. This data may not be complete. We recommend contacting the local school district to confirm school assignments for this home.

    Get a cash offer in 3 minutes
    Find out how much your home could sell for in as little as 3 minutes with a no-obligation cash offer.
    Estimated market value
    $218,800
    Get a cash offer in 3 minutes
    Find out how much your home could sell for in as little as 3 minutes with a no-obligation cash offer.
    Estimated market value
    $218,800