This stunning 4-bedroom, 2.5-bath Colonial blends timeless elegance with cutting-edge modern conveniences. Outfitted with Control4 whole-home smart technology, this residence offers seamless automation, compatible with Alexa and Google. With just one app, you can control the thermostat, lighting, doorbell, security, and more—plus, a touchpad in every room ensures effortless comfort and convenience. Step into the grand two-story foyer, where the formal living and dining rooms, adorned with crown molding and chair railing, create a sophisticated welcome. The gourmet eat-in kitchen is designed to elevate your culinary expertise, featuring stainless steel appliances, soft- close 42” cabinetry, a sprawling 6’ center island, sleek marble countertops, a pantry, and a stylish Bocchi sink that combines function with flair. Adjacent to the kitchen, the inviting family room offers a cozy retreat with a gas fireplace and a striking marble hearth. The main level is completed by a convenient laundry room, powder room, and access to the two-car garage. Upstairs, the primary suite is a true sanctuary, boasting a soaring 12’ cathedral ceiling, a versatile sitting room perfect for an office, a walk-in closet, and a luxurious en suite bath with a jetted soaking tub for ultimate relaxation. Three additional bedrooms and a full bath complete the upper level, providing a peaceful retreat for family and guests. The unfinished walkout basement presents endless possibilities—perfect for storage or ready for your vision to transform it into the space you desire. Outside, your private oasis awaits on a beautifully landscaped, fenced half-acre lot, featuring a heated in-ground saltwater pool, hot tub, and Trex deck. A tranquil pond view enhances the serene atmosphere, making this the perfect place to unwind. The oversized two car garage is completed with a garage sports lounge for the ultimate game watching experience. Nestled in the sought-after Stonefield community, this exceptional home is the perfect balance of style, technology, and comfort—checking every box for modern living!
Sold for $655,000
$655,000
20 Mica St, Townsend, DE 19734
4beds
2,525sqft
Single Family Residence
Built in 2003
0.51 Acres Lot
$593,600 Zestimate®
$259/sqft
$3,146 Estimated rent
Home value
$593,600
$528,000 - $665,000
$3,146/mo
Zestimate® history
Owner options
List your home for rent
$3,146/mo
Rent Zestimate®
Find your next renter with Zillow Rental Manager. Plus, with online applications, you can quickly screen prospective tenants – for free.
$3,146/mo
Rent Zestimate®
Refinance and save
$3,440/mo
Est. payment
Refinancing to a lower rate could help reduce your monthly payments and save thousands over the life of the loan.
$3,440/mo
Est. payment
Explore your selling options
Work with a Zillow partner agent
Leverage their expertise and Zillow's premium Showcase listings to get your home seen by more buyers.
Get startedList with your own agent
Get your home in front of millions of buyers by listing it on Zillow.
Learn how to do itSell it yourself
Take full control of how buyers see your home on Zillow by listing For Sale by Owner (FSBO).
List your homeWhat's special
Hot tubGas fireplaceGarage sports loungeSeamless automationPrivate oasisHeated in-ground saltwater poolStylish bocchi sink
Zillow last checked:
Listing updated:
Listed by:
Julie Spagnolo 302-463-4088,
Northrop Realty,
Co-Listing Team: The Allison Stine Team At Northrop Realty, A Long And Foster Company,Co-Listing Agent: Allison Stine 302-381-5565,
Northrop Realty
Bought with:
Peggy Centrella, RS-0022047
Patterson-Schwartz-Hockessin
Source: Bright MLS,MLS#: DENC2077646
Facts & features
Interior
Bedrooms & bathrooms
- Bedrooms: 4
- Bathrooms: 3
- Full bathrooms: 2
- 1/2 bathrooms: 1
- Main level bathrooms: 1
Rooms
- Room types: Living Room, Dining Room, Primary Bedroom, Sitting Room, Bedroom 2, Bedroom 3, Bedroom 4, Kitchen, Family Room, Basement, Foyer, Laundry
Primary bedroom
- Features: Flooring - Carpet, Ceiling Fan(s), Cathedral/Vaulted Ceiling, Attached Bathroom, Walk-In Closet(s), Primary Bedroom - Sitting Area
- Level: Upper
- Area: 238 Square Feet
- Dimensions: 16 X 15
Bedroom 2
- Features: Flooring - Carpet
- Level: Upper
- Area: 154 Square Feet
- Dimensions: 14 X 10
Bedroom 3
- Features: Flooring - Carpet, Ceiling Fan(s)
- Level: Upper
- Area: 143 Square Feet
- Dimensions: 13 X 10
Bedroom 4
- Features: Flooring - Carpet, Ceiling Fan(s), Crown Molding
- Level: Upper
- Area: 132 Square Feet
- Dimensions: 12 X 10
Basement
- Features: Flooring - Concrete
- Level: Lower
- Area: 1218 Square Feet
- Dimensions: 42 x 29
Dining room
- Features: Flooring - Luxury Vinyl Plank, Chair Rail, Crown Molding, Lighting - Ceiling
- Level: Main
- Area: 210 Square Feet
- Dimensions: 13 X 13
Family room
- Features: Flooring - Carpet, Fireplace - Gas
- Level: Main
- Area: 234 Square Feet
- Dimensions: 17 X 14
Foyer
- Features: Flooring - Luxury Vinyl Plank, Lighting - Ceiling
- Level: Main
- Area: 128 Square Feet
- Dimensions: 16 x 8
Kitchen
- Features: Flooring - Luxury Vinyl Plank, Breakfast Bar, Dining Area, Kitchen Island, Eat-in Kitchen, Kitchen - Electric Cooking, Recessed Lighting, Lighting - Ceiling, Pantry
- Level: Main
- Area: 300 Square Feet
- Dimensions: 27 X 20
Laundry
- Features: Ceiling Fan(s)
- Level: Main
- Area: 48 Square Feet
- Dimensions: 8 x 6
Living room
- Features: Flooring - Carpet, Recessed Lighting
- Level: Main
- Area: 196 Square Feet
- Dimensions: 14 X 14
Sitting room
- Features: Flooring - Carpet, Ceiling Fan(s)
- Level: Upper
- Area: 120 Square Feet
- Dimensions: 12 X 10
Heating
- Forced Air, Natural Gas
Cooling
- Central Air, Electric
Appliances
- Included: Microwave, Dishwasher, Disposal, Refrigerator, Stainless Steel Appliance(s), Water Heater, Oven/Range - Electric, Washer, Dryer, Electric Water Heater
- Laundry: Main Level, Has Laundry, Dryer In Unit, Washer In Unit, Laundry Room
Features
- Family Room Off Kitchen, Formal/Separate Dining Room, Kitchen - Gourmet, Kitchen Island, Breakfast Area, Pantry, Upgraded Countertops, Recessed Lighting, Primary Bath(s), Crown Molding, Chair Railings, Dry Wall, Cathedral Ceiling(s), High Ceilings
- Flooring: Carpet, Ceramic Tile, Luxury Vinyl
- Windows: Casement, Double Pane Windows, Energy Efficient, Vinyl Clad
- Basement: Rear Entrance,Full,Walk-Out Access,Unfinished,Connecting Stairway,Interior Entry,Exterior Entry
- Number of fireplaces: 1
- Fireplace features: Gas/Propane
Interior area
- Total structure area: 2,525
- Total interior livable area: 2,525 sqft
- Finished area above ground: 2,525
Property
Parking
- Total spaces: 6
- Parking features: Garage Faces Front, Garage Door Opener, Inside Entrance, Asphalt, Attached, Driveway
- Attached garage spaces: 2
- Uncovered spaces: 4
Accessibility
- Accessibility features: None
Features
- Levels: Two
- Stories: 2
- Patio & porch: Deck
- Exterior features: Sidewalks, Street Lights
- Has private pool: Yes
- Pool features: Heated, Fenced, In Ground, Salt Water, Private
- Has spa: Yes
- Spa features: Bath, Hot Tub
- Fencing: Full
- Has view: Yes
- View description: Trees/Woods, Garden
Lot
- Size: 0.51 Acres
- Features: Backs - Open Common Area, Backs to Trees, Landscaped, Adjoins - Open Space
Details
- Additional structures: Above Grade
- Parcel number: 14007.40126
- Zoning: NC21 - UDC - SINGLE FAMIL
- Special conditions: Standard
Construction
Type & style
- Home type: SingleFamily
- Architectural style: Colonial
- Property subtype: Single Family Residence
Materials
- Brick Front, Vinyl Siding, Combination
- Foundation: Permanent
- Roof: Architectural Shingle
Condition
- Excellent
- New construction: No
- Year built: 2003
Utilities & green energy
- Sewer: Public Sewer
- Water: Public
Green energy
- Energy efficient items: HVAC
Community & HOA
Community
- Security: Exterior Cameras, Smoke Detector(s)
- Subdivision: Stonefield
HOA
- Has HOA: Yes
- HOA fee: $300 annually
- HOA name: STONEFIELD MAINTENANCE CORPORATION
Location
- Region: Townsend
Financial & listing details
- Price per square foot: $259/sqft
- Tax assessed value: $489,000
- Annual tax amount: $1,671
- Date on market: 3/27/2025
- Listing agreement: Exclusive Right To Sell
- Ownership: Fee Simple
Price history
| Date | Event | Price |
|---|---|---|
| 4/29/2025 | Sold | $655,000+3.1%$259/sqft |
Source:  Bright MLS #DENC2077646 Report a problem Bright MLS #DENC2077646 Report a problem | ||
| 3/27/2025 | Pending sale | $635,000$251/sqft |
Source: Bright MLS #DENC2077646 Report a problem | ||
| 3/27/2025 | Listed for sale | $635,000+129.2%$251/sqft |
Source: Bright MLS #DENC2077646 Report a problem | ||
| 12/6/2012 | Sold | $277,000-7.6%$110/sqft |
Source: Public Record Report a problem | ||
| 8/14/2012 | Listed for sale | $299,900-20.7%$119/sqft |
Source: Re/Max of Wilmington #6096284 Report a problem | ||
| 7/20/2006 | Sold | $378,000+38.8%$150/sqft |
Source: Public Record Report a problem | ||
| 2/4/2004 | Sold | $272,320$108/sqft |
Source: Public Record Report a problem | ||
Public tax history
| Year | Property taxes | Tax assessment |
|---|---|---|
| 2025 | $4,260 +0.3% | $489,000 +397.5% |
| 2024 | $4,248 +17% | $98,300 |
| 2023 | $3,631 -0.1% | $98,300 |
| 2022 | $3,637 +1.3% | $98,300 |
| 2021 | $3,591 +1.4% | $98,300 |
| 2020 | $3,541 +7.7% | $98,300 |
| 2019 | $3,287 +7.8% | $98,300 |
| 2017 | $3,048 +9.7% | $98,300 |
| 2016 | $2,777 | $98,300 |
| 2015 | $2,777 +2.6% | $98,300 |
| 2014 | $2,706 | $98,300 |
| 2013 | -- | $98,300 |
| 2012 | -- | $98,300 +5.4% |
| 2011 | -- | $93,300 |
| 2010 | -- | $93,300 |
| 2009 | -- | $93,300 +1.4% |
| 2008 | -- | $92,000 |
| 2007 | -- | $92,000 |
| 2006 | -- | $92,000 |
| 2005 | -- | $92,000 |
| 2004 | -- | $92,000 +4081.8% |
| 2003 | -- | $2,200 |
| 2002 | -- | $2,200 |
| 2001 | -- | $2,200 |
Find assessor info on the county website
Neighborhood: 19734
Nearby homes
- $600,0005 bd4 ba3.5k sqft21 Mica St, Townsend, DE 19734Sold
- $511,8006 bd3 ba2.4k sqft23 Mica St, Townsend, DE 19734Off Market

- $577,2004 bd2 ba2.9k sqft22 Mica St, Townsend, DE 19734Off Market
- $623,7005 bd4 ba4.2k sqft24 Mica St, Townsend, DE 19734Off Market
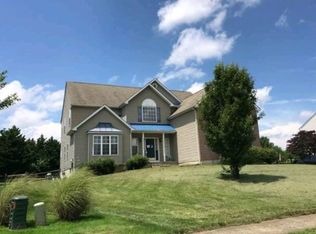
- $640,0004 bd3 ba4.5k sqft25 Mica St, Townsend, DE 19734Sold
- $578,2004 bd2 ba2.8k sqft19 Mica St, Townsend, DE 19734Off Market
- $563,2004 bd2 ba2.9k sqft26 Mica St, Townsend, DE 19734Off Market
- $555,6004 bd3 ba2.5k sqft204 Olivine Cir, Townsend, DE 19734Off Market
Nearby schools
GreatSchools rating
- NASpring Meadow Early Childhood CenterGrades: KDistance: 0.8 mi
- 7/10Cantwell Bridge Middle SchoolGrades: 6-8Distance: 0.9 mi
- 10/10Odessa High SchoolGrades: 9-12Distance: 0.9 mi
Schools provided by the listing agent
- High: Middletown
- District: Appoquinimink
Source: Bright MLS. This data may not be complete. We recommend contacting the local school district to confirm school assignments for this home.
Get a cash offer in 3 minutes
Find out how much your home could sell for in as little as 3 minutes with a no-obligation cash offer.
Estimated market value
$593,600
Get a cash offer in 3 minutes
Find out how much your home could sell for in as little as 3 minutes with a no-obligation cash offer.
Estimated market value
$593,600
- Delaware
- New Castle County
- Townsend
- 19734
- 20 Mica St
