Set on an oversized 0.65-acre corner lot just minutes from Downtown Greenville, 20 Michael Drive offers the space, flexibility and character that make a house feel like home—not just another cookie-cutter floor plan. The main level includes three bedrooms and a full bath, along with a comfortable family room featuring a fireplace that conveys as-is. After the previous carpeting was removed, the hardwood floors beneath were exposed and refinished. Where pet staining remained, the home’s artistic resident transformed the floors with an eclectic painted treatment—turning an imperfection into a creative, one-of-a-kind feature. Charming built-ins add personality and practical storage to the separate dining room, while a walk-in pantry is conveniently tucked just outside the kitchen in the dedicated laundry room. An additional flex room adapts easily as a home office, playroom, creative space or quiet retreat. The former front porch has been enclosed to create a light-filled sunroom, currently serving as a delightful “nursery for plants.” It offers a cheerful spot for morning coffee, reading or nurturing an impressive collection of greenery. Downstairs, the full walkout basement provides garage parking along with abundant room for storage, a workshop, hobbies and all the things you would rather not squeeze into a closet. Outside, the generous corner lot creates a welcome sense of breathing room with space to garden, gather, play or simply enjoy a little more privacy. Tucked away on a quiet residential street just off White Horse Road, the home is approximately 10 minutes from Downtown Greenville and offers convenient access to shopping, dining and major routes including Highways 25, 20 and 81, I-185 and I-85. With a genuinely useful floor plan, a peaceful setting and plenty of opportunity to make the property your own, 20 Michael Drive delivers uncommon potential at an exceptionally approachable price point.
For sale
$249,900
20 Michael Dr, Greenville, SC 29611
3beds
1,553sqft
Single Family Residence, Residential
Built in 1955
0.65 Acres Lot
$238,700 Zestimate®
$161/sqft
$-- HOA
What's special
Walk-in pantryCharming built-insHardwood floorsSeparate dining roomDedicated laundry room
- 25 days
- 2,036
- 219
Likely to sell faster than
Zillow last checked:
Listing updated:
Listed by:
Rhett Brown 864-915-9393,
BrownStone Real Estate
Source: Greater Greenville AOR,MLS#: 1600242
Facts & features
Interior
Bedrooms & bathrooms
- Bedrooms: 3
- Bathrooms: 1
- Full bathrooms: 1
- Main level bathrooms: 1
- Main level bedrooms: 3
Rooms
- Room types: Laundry, Sun Room, Workshop, Other/See Remarks, Unfinished Space
Primary bedroom
- Area: 154
- Dimensions: 14 x 11
Bedroom 2
- Area: 100
- Dimensions: 10 x 10
Bedroom 3
- Area: 154
- Dimensions: 14 x 11
Primary bathroom
- Level: Main
Dining room
- Area: 154
- Dimensions: 14 x 11
Kitchen
- Area: 182
- Dimensions: 14 x 13
Living room
- Area: 252
- Dimensions: 18 x 14
Office
- Area: 156
- Dimensions: 12 x 13
Den
- Area: 156
- Dimensions: 12 x 13
Heating
- Electric, Forced Air
Cooling
- Central Air, Electric
Appliances
- Included: Dishwasher, Range, Electric Water Heater
- Laundry: 1st Floor, Walk-in, Electric Dryer Hookup, Washer Hookup, Laundry Room
Features
- Bookcases, Ceiling Fan(s), Laminate Counters, Pantry
- Flooring: Ceramic Tile, Wood, Luxury Vinyl
- Doors: Storm Door(s)
- Windows: Vinyl/Aluminum Trim, Insulated Windows, Window Treatments
- Basement: Full,Unfinished,Walk-Out Access
- Number of fireplaces: 1
- Fireplace features: Masonry
Interior area
- Total interior livable area: 1,553 sqft
Property
Parking
- Total spaces: 1
- Parking features: See Remarks, Basement, Yard Door, Attached, Carport, Paved, Asphalt
- Attached garage spaces: 1
- Has carport: Yes
- Has uncovered spaces: Yes
Features
- Levels: 1+Basement
- Stories: 1
- Patio & porch: Enclosed, Rear Porch
Lot
- Size: 0.65 Acres
- Features: Corner Lot, Few Trees, 1/2 - Acre
Details
- Parcel number: 0252.0001003.07
Construction
Type & style
- Home type: SingleFamily
- Architectural style: Ranch,Traditional
- Property subtype: Single Family Residence, Residential
Materials
- Aluminum Siding
- Foundation: Basement
- Roof: Composition
Condition
- Year built: 1955
Utilities & green energy
- Sewer: Public Sewer
- Water: Public
- Utilities for property: Cable Available
Community & HOA
Community
- Features: None
- Subdivision: None
HOA
- Has HOA: No
- Services included: None
Location
- Region: Greenville
Financial & listing details
- Price per square foot: $161/sqft
- Tax assessed value: $255,290
- Annual tax amount: $5,355
- Date on market: 8/8/2026
Estimated market value
$238,700
$227,000 - $251,000
$1,483/mo
Price history
| Date | Event | Price |
|---|---|---|
| 8/8/2026 | Listed for sale | $249,900+11.1%$161/sqft |
Source:  Greater Greenville AOR #1600242 Report a problem Greater Greenville AOR #1600242 Report a problem | ||
| 10/17/2023 | Sold | $225,000$145/sqft |
Source:  WUMLS #20267936 Report a problem WUMLS #20267936 Report a problem | ||
| 9/20/2023 | Contingent | $225,000$145/sqft |
Source: Greater Greenville AOR #1508163 Report a problem | ||
| 9/13/2023 | Listed for sale | $225,000+150%$145/sqft |
Source: Greater Greenville AOR #1508163 Report a problem | ||
| 3/13/2017 | Sold | $90,000$58/sqft |
Source: Public Record Report a problem | ||
Public tax history
| Year | Property taxes | Tax assessment |
|---|---|---|
| 2025 | $5,355 +3.7% | $245,290 +15% |
| 2024 | $5,162 +341.1% | $213,300 +109.2% |
| 2023 | $1,170 +2.5% | $101,970 |
| 2022 | $1,142 -9.5% | $101,970 |
| 2021 | $1,262 +5.6% | $101,970 +14.9% |
| 2020 | $1,195 +2.2% | $88,730 |
| 2019 | $1,169 +10.2% | $88,730 |
| 2018 | $1,060 | $88,730 +2399.4% |
| 2017 | $1,060 -51.8% | $3,550 -94% |
| 2016 | $2,200 +192.7% | $59,080 |
| 2015 | $752 | $59,080 -14.6% |
| 2014 | $752 | $69,140 |
| 2013 | -- | $69,140 |
| 2012 | $806 | -- |
| 2011 | $806 +99.1% | -- |
| 2010 | $405 | -- |
| 2009 | -- | -- |
| 2008 | -- | -- |
| 2007 | -- | -- |
| 2006 | -- | -- |
| 2005 | -- | -- |
| 2004 | -- | -- |
| 2003 | -- | -- |
| 2002 | -- | -- |
| 2001 | -- | -- |
| 2000 | -- | -- |
Find assessor info on the county website
Monthly payment
Est. payment
Payment breakdown
Explore the cost of this home by adjusting the details. Changes won't be saved.Climate risks
Neighborhood: 29611
Nearby schools
Schools provided by the listing agent
- Elementary: Thomas E. Kerns
- Middle: Tanglewood
- High: Carolina
Source: Greater Greenville AOR. This data may not be complete. We recommend contacting the local school district to confirm school assignments for this home.
Similar homes
- $249,9003 bd3 ba1.8k sqft22 Taylor St, Greenville, SC 29605For Sale
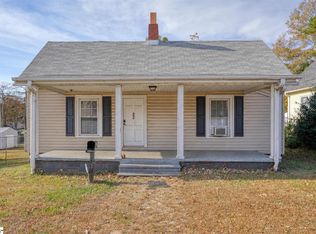 MLS ID #1602349, Rupesh Patel, Exp Realty, LLC. Greater Greenville AOR
 - $219,9993 bd2 ba1.4k sqft120 Jay Dr, Greenville, SC 29611For Sale
 MLS ID #1600647, Adam Haymond, RE/MAX Moves Fountain Inn. Greater Greenville AOR
 - $249,0003 bd2 ba1.5k sqft7011 White Horse Rd, Greenville, SC 29611For Sale
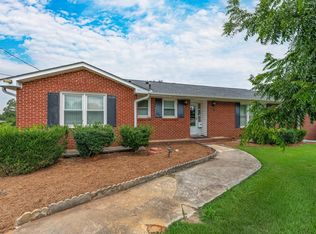 MLS ID #1600139, Elizabeth Chapman, Carolina Moves, LLC. Greater Greenville AOR
 - $275,6173 bd2 ba1.4k sqft2 Abelia Dr, Greenville, SC 29617For Sale
 MLS ID #1602634, Michael McGreevey, Herlong Sotheby's International Realty. Greater Greenville AOR
