Luxury Living in the Heart of Denville! Welcome to this Northeast facing, nearly new, one-year-old luxury townhome offering the perfect blend of sophistication, comfort, and convenience. Barely lived in and meticulously maintained, this stunning residence features 3 spacious bedrooms, 3.5 designer bathrooms, and a fully finished basement ideal for a home theater, gym, or guest suite. Step inside to find an open-concept main level with high ceilings, abundant natural light, and elegant finishes throughout. The gourmet kitchen boasts premium cabinetry, beautiful countertops, stainless steel appliances, and a large island perfect for entertaining. The adjoining living and dining areas flow seamlessly to create an inviting space for everyday living and gatherings. Upstairs, the primary suite impresses with a spa-inspired en suite bathroom and generous closet space. Two additional bedrooms, a full bath, and a conveniently located laundry room complete the upper level. Enjoy the flexibility of a fully finished lower level with a full bathroom ideal for guests or recreation and direct access to the two-car garage. Nestled in a prestigious Denville community, this home offers easy access to shops, dining, major highways, and top-rated schools while providing a serene suburban lifestyle just minutes from downtown. To top that off, the Denville train station is a hop skip & jump away from NYC! Experience the best of Denville's modern luxury, timeless comfort, and prime location all in one beautiful home. *4 photos virtually staged*
Sold for $760,000
$760,000
20 Mildred Gill Ln, Denville, NJ 07834
3beds
2,580sqft
Townhouse
Built in 2024
2,003 Square Feet Lot
$798,500 Zestimate®
$295/sqft
$5,456 Estimated rent
Home value
$798,500
$735,000 - $862,000
$5,456/mo
Zestimate® history
Owner options
List your home for rent
$5,456/mo
Rent Zestimate®
Find your next renter with Zillow Rental Manager. Plus, with online applications, you can quickly screen prospective tenants – for free.
$5,456/mo
Rent Zestimate®
Refinance and save
$5,501/mo
Est. payment
Refinancing to a lower rate could help reduce your monthly payments and save thousands over the life of the loan.
$5,501/mo
Est. payment
Explore your selling options
Work with a Zillow partner agent
Leverage their expertise and Zillow's premium Showcase listings to get your home seen by more buyers.
Get startedList with your own agent
Get your home in front of millions of buyers by listing it on Zillow.
Learn how to do itSell it yourself
Take full control of how buyers see your home on Zillow by listing For Sale by Owner (FSBO).
List your homeWhat's special
Zillow last checked:
Listing updated:
Listed by:
JASON FREEDMAN,
RE/MAX PROPERTIES LTD 215-968-7400
Source: All Jersey MLS,MLS#: 2607213R
Facts & features
Interior
Bedrooms & bathrooms
- Bedrooms: 3
- Bathrooms: 4
- Full bathrooms: 3
- 1/2 bathrooms: 1
Primary bedroom
- Features: Full Bath, Walk-In Closet(s)
- Area: 351.5
- Dimensions: 18.5 x 19
Bedroom 2
- Area: 143
- Dimensions: 11 x 13
Bedroom 3
- Area: 149.5
- Dimensions: 11.5 x 13
Bathroom
- Features: Stall Shower, Two Sinks
Dining room
- Features: Living Dining Combo
- Area: 118.75
- Dimensions: 12.5 x 9.5
Family room
- Area: 190
- Length: 10
Kitchen
- Features: Granite/Corian Countertops, Breakfast Bar, Kitchen Island, Pantry
- Area: 168.75
- Dimensions: 12.5 x 13.5
Basement
- Area: 578
Heating
- Forced Air
Cooling
- Central Air
Appliances
- Included: Dishwasher, Dryer, Gas Range/Oven, Microwave, Refrigerator, Range, Washer, Gas Water Heater
Features
- High Ceilings, Vaulted Ceiling(s), Entrance Foyer, Kitchen, Bath Half, Dining Room, Family Room, 3 Bedrooms, Laundry Room, Bath Full, Bath Main, None
- Flooring: Ceramic Tile, Vinyl-Linoleum, Wood
- Basement: Finished, Bath Full, Exterior Entry, Interior Entry
- Has fireplace: No
Interior area
- Total structure area: 2,580
- Total interior livable area: 2,580 sqft
Property
Parking
- Total spaces: 2
- Parking features: 2 Car Width, Asphalt, Garage, Attached, Built-In Garage, Driveway, Paved
- Attached garage spaces: 2
- Has uncovered spaces: Yes
Features
- Levels: Two, See Remarks
- Stories: 2
- Patio & porch: Deck, Patio
- Exterior features: Deck, Patio
- Pool features: None
Lot
- Size: 2,003 Square Feet
- Features: See Remarks
Details
- Parcel number: 2308211010000000050012
- Zoning: R1
Construction
Type & style
- Home type: Townhouse
- Architectural style: Townhouse, Traditional, Two Story
- Property subtype: Townhouse
Materials
- Roof: Asphalt
Condition
- Year built: 2024
Utilities & green energy
- Gas: Natural Gas
- Sewer: Public Sewer
- Water: Public
- Utilities for property: Natural Gas Connected
Community & HOA
HOA
- Has HOA: Yes
- Services included: Common Area Maintenance, Maintenance Structure, Snow Removal
- HOA fee: $230 monthly
Location
- Region: Denville
Financial & listing details
- Price per square foot: $295/sqft
- Tax assessed value: $544,500
- Annual tax amount: $14,995
- Date on market: 11/13/2025
- Ownership: Fee Simple
Price history
| Date | Event | Price |
|---|---|---|
| 12/30/2025 | Sold | $760,000-2.6%$295/sqft |
Source:  All Jersey MLS #2607213R Report a problem All Jersey MLS #2607213R Report a problem | ||
| 12/29/2025 | Pending sale | $780,000$302/sqft |
Source:  Bright MLS #NJMR2000216 Report a problem Bright MLS #NJMR2000216 Report a problem | ||
| 11/25/2025 | Contingent | $780,000$302/sqft |
Source: Bright MLS #NJMR2000216 Report a problem | ||
| 11/13/2025 | Listed for sale | $780,000+6.4%$302/sqft |
Source: Bright MLS #NJMR2000216 Report a problem | ||
| 8/23/2024 | Sold | $733,000+3.2%$284/sqft |
Source: Public Record Report a problem | ||
| 1/31/2024 | Pending sale | $710,000$275/sqft |
Source:  GSMLS #3881428 Report a problem GSMLS #3881428 Report a problem | ||
| 1/14/2024 | Listed for sale | $710,000$275/sqft |
Source: GSMLS #3881428 Report a problem | ||
Public tax history
| Year | Property taxes | Tax assessment |
|---|---|---|
| 2025 | $15,006 +1790.6% | $544,500 +1790.6% |
| 2024 | $794 | $28,800 |
| 2023 | -- | -- |
Find assessor info on the county website
Neighborhood: 07834
Nearby homes
- $740,300-- bd-- ba-- sqft18 Mildred Gill Ln, Denville, NJ 07834Sold
- $718,450-- bd-- ba-- sqft16 Mildred Gill Ln, Denville, NJ 07834Sold
- $736,525-- bd-- ba-- sqft22 Mildred Gill Ln, Denville, NJ 07834Sold
- $780,5313 bd3 ba-- sqft14 Mildred Gill Ln, Denville, NJ 07834Sold
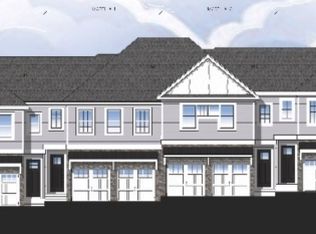
- $744,525-- bd-- ba-- sqft24 Mildred Gill Ln, Denville, NJ 07834Sold
- $786,500-- bd-- ba-- sqft12 Mildred Gill Ln, Denville, NJ 07834Sold
- $739,3003 bd4 ba2.7k sqft19 Mildred Gill Ln, Denville, NJ 07834Sold
- $9,800-- sqft23 Mildred Gill Ln, Denville, NJ 07834Off Market
Nearby schools
GreatSchools rating
- 8/10Lakeview Elementary SchoolGrades: PK-5Distance: 0.8 mi
- 7/10Valleyview Middle SchoolGrades: 6-8Distance: 3.7 mi
- 6/10Morris Knolls High SchoolGrades: 9-12Distance: 1 mi
Get a cash offer in 3 minutes
Find out how much your home could sell for in as little as 3 minutes with a no-obligation cash offer.
Estimated market value
$798,500
Get a cash offer in 3 minutes
Find out how much your home could sell for in as little as 3 minutes with a no-obligation cash offer.
Estimated market value
$798,500
- New Jersey
- Morris County
- Denville
- 07834
- 20 Mildred Gill Ln
Nearby cities
Nearby zip codes
Other Denville Topics
