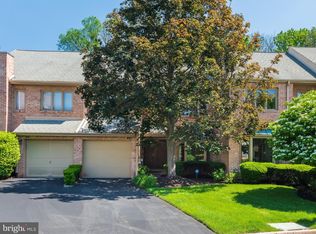
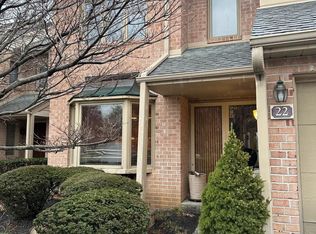
Welcome to 20 Militia Hill Drive, a sun drenched end unit townhome offering FOUR finished living levels in the highly sought after Quarters West community of beautiful Chesterbrook. This is a terrific brick home in a prime location bordering 26 acres of open space. Quarters West is a well run community offering low monthly fees of just $190 per month. Located in the Tredyffrin-Easttown School District. This is a great home in a fabulous setting. The center entrance hall features tile flooring and a turned staircase. The heart of the home is the gorgeous gourmet kitchen offering granite countertops, a tile backsplash, beautiful cabinetry, a fantastic walk-in pantry and a dining area with a charming window seat. The spacious living room offers a doorway opening to the rear deck and connects to the vaulted formal dining room. The family room features a gas fireplace with a Colonial mantle and exposed wood beams. A perfectly situated powder room and direct access to the one car garage completes the picture of the first floor of this wonderful home. The elevated deck offers tremendous privacy and backs to 26 wooded acres. It's the perfect spot for relaxing, entertaining, grilling and dining al fresco. The second floor is home to the spacious owner's suite with a sitting/ home office area, walk-in closet and a tiled en suite bathroom with double vanity. Two additional, generously sized bedrooms are serviced by a full hall bathroom. The laundry area is conveniently located on this level. The third floor loft features a skylight and could easily serve as a guest bedroom, a home office or at home learning/study center. This level also offers tremendous storage space. The finished walkout lower level offers a second family room/play area/ home entertainment center with full windows and a doorway to the rear patio. An additional finished area is currently used as a gym but could also serve as a formal home office. A large, unfinished room provides tremendous storage. In addition to the 1 car garage, the driveway easily accommodates 2+ cars. FOUR finished living levels, hardwood floors, tremendous closet and storage space, recessed lighting, ceiling fans, brick construction and a fantastic floor plan all come together to make 20 Militia Hill Drive a very special place to call home. This is a terrific opportunity to own a solid brick townhome on a prime lot within Chesterbrook. Located close to the shops, corporate centers and trains of the Main Line as well as Wilson Farm Park, Valley Forge National Park, the Chesterbrook and Gateway Shopping Centers, Wegmans and Trader Joes. Your search is over. Welcome home.
Sold for $590,000
Zillow last checked:
Listing updated:
Bought with:
Ana Lee, RS328053
Keller Williams Philadelphia
Source: Bright MLS,MLS#: PACT2056652
Price history
| Date | Event | Price |
|---|---|---|
| 2/25/2024 | Listing removed | -- |
Source: Bright MLS #PACT2059956 Report a problem | ||
| 2/9/2024 | Listed for rent | $3,300+22.2%$1/sqft |
Source: Bright MLS #PACT2059956 Report a problem | ||
| 1/12/2024 | Sold | $590,000+7.4%$244/sqft |
Source:  Bright MLS #PACT2056652 Report a problem Bright MLS #PACT2056652 Report a problem | ||
| 12/6/2023 | Pending sale | $549,500$227/sqft |
Source: Bright MLS #PACT2056652 Report a problem | ||
| 12/5/2023 | Contingent | $549,500$227/sqft |
Source: Bright MLS #PACT2056652 Report a problem | ||
| 11/30/2023 | Listed for sale | $549,500+37.7%$227/sqft |
Source: Bright MLS #PACT2056652 Report a problem | ||
| 3/30/2020 | Sold | $399,000-10.1%$165/sqft |
Source: Public Record Report a problem | ||
| 9/21/2018 | Listing removed | $2,700$1/sqft |
Source: RE/MAX Preferred-Newtown Squar #1002276144 Report a problem | ||
| 9/5/2018 | Price change | $2,700-6.9%$1/sqft |
Source: RE/MAX Preferred-Newtown Squar #1002276144 Report a problem | ||
| 8/22/2018 | Listed for rent | $2,900$1/sqft |
Source: RE/MAX Preferred-Newtown Squar #1002276144 Report a problem | ||
| 8/22/2018 | Listing removed | $444,000$183/sqft |
Source: RE/MAX PREFERRED REALTORS #1002075170 Report a problem | ||
| 8/22/2018 | Listed for sale | $444,000$183/sqft |
Source: RE/MAX PREFERRED REALTORS #1002075170 Report a problem | ||
| 8/5/2018 | Pending sale | $444,000$183/sqft |
Source: RE/MAX Preferred-Newtown Squar #1002075170 Report a problem | ||
| 8/2/2018 | Price change | $444,000-1.3%$183/sqft |
Source: RE/MAX Preferred-Newtown Squar #1002075170 Report a problem | ||
| 7/20/2018 | Listed for sale | $449,900+105.9%$186/sqft |
Source: RE/MAX Preferred-Newtown Squar #1002075170 Report a problem | ||
| 9/3/1996 | Sold | $218,500-2.9%$90/sqft |
Source: Public Record Report a problem | ||
| 12/27/1995 | Sold | $225,000$93/sqft |
Source: Public Record Report a problem | ||
Get a cash offer in 3 minutes
Find out how much your home could sell for in as little as 3 minutes with a no-obligation cash offer.
Estimated market value
$675,800
