Welcome to this spacious home situated on a desirable corner lot in Sicklerville! From the moment you step inside, you'll appreciate the soaring vaulted ceilings and abundance of natural light that create an open, airy feel. The expansive kitchen offers generous cabinetry, ample counter space, a breakfast bar, and a sunny dining area—perfect for everyday living and entertaining. The primary suite features a relaxing Jacuzzi tub, providing the perfect place to unwind. Need extra space? The finished basement includes an additional bedroom and full bathroom, making it ideal for guests, a home office, or multi-generational living. Outside, enjoy the privacy of a fully fenced backyard with plenty of room for entertaining, pets, or play. Additional highlights include an HVAC system updated within the last four years and ceiling fans with remote controls throughout much of the home. Conveniently located near shopping, dining, parks, and major commuter routes, this home is ready for its next chapter!
For sale
Price cut: $25K (9/10)
$500,000
20 Militia Hill Rd, Sicklerville, NJ 08081
4beds
2,411sqft
Single Family Residence
Built in 1995
0.26 Acres Lot
$494,300 Zestimate®
$207/sqft
$45/mo HOA
What's special
Finished basementSoaring vaulted ceilingsAbundance of natural lightDesirable corner lotRelaxing jacuzzi tubAdditional bedroomExpansive kitchen
- 70 days
- 775
- 78
Zillow last checked:
Listing updated:
Listed by:
Dan Mauz 856-302-4003,
Keller Williams Realty - Washington Township,
Listing Team: The Mauz Group
Source: Bright MLS,MLS#: NJCD2122116
Facts & features
Interior
Bedrooms & bathrooms
- Bedrooms: 4
- Bathrooms: 4
- Full bathrooms: 3
- 1/2 bathrooms: 1
- Main level bathrooms: 1
Rooms
- Room types: Living Room, Dining Room, Primary Bedroom, Bedroom 2, Bedroom 3, Kitchen, Family Room, Bedroom 1, Attic
Primary bedroom
- Level: Upper
- Area: 420 Square Feet
- Dimensions: 15 X 28
Primary bedroom
- Features: Walk-In Closet(s)
- Level: Unspecified
Bedroom 1
- Level: Upper
- Area: 150 Square Feet
- Dimensions: 15 X 10
Bedroom 2
- Level: Upper
- Area: 165 Square Feet
- Dimensions: 15 X 11
Bedroom 3
- Level: Lower
- Area: 180 Square Feet
- Dimensions: 15 X 12
Other
- Features: Attic - Access Panel
- Level: Unspecified
Dining room
- Level: Main
- Area: 168 Square Feet
- Dimensions: 14 X 12
Family room
- Level: Main
- Area: 156 Square Feet
- Dimensions: 13 X 12
Kitchen
- Features: Kitchen - Gas Cooking, Pantry
- Level: Main
- Area: 182 Square Feet
- Dimensions: 14 X 13
Living room
- Features: Fireplace - Other
- Level: Main
- Area: 510 Square Feet
- Dimensions: 30 X 17
Heating
- Forced Air, Natural Gas
Cooling
- Central Air, Ceiling Fan(s), Natural Gas
Appliances
- Included: Dishwasher, Disposal, Gas Water Heater
- Laundry: Main Level
Features
- Primary Bath(s), Butlers Pantry, Ceiling Fan(s), Bar, Bathroom - Stall Shower, Breakfast Area, Cathedral Ceiling(s), 9'+ Ceilings, High Ceilings
- Basement: Full,Drainage System,Finished
- Number of fireplaces: 1
Interior area
- Total structure area: 2,411
- Total interior livable area: 2,411 sqft
- Finished area above ground: 2,411
- Finished area below ground: 0
Property
Parking
- Total spaces: 2
- Parking features: Inside Entrance, Garage Door Opener, On Street, Attached, Other
- Attached garage spaces: 2
- Has uncovered spaces: Yes
Accessibility
- Accessibility features: None
Features
- Levels: Two
- Stories: 2
- Patio & porch: Patio
- Exterior features: Sidewalks, Street Lights, Lawn Sprinkler, Play Equipment
- Pool features: None
- Has spa: Yes
- Spa features: Bath
- Fencing: Other
Lot
- Size: 0.26 Acres
- Dimensions: 83.00 x 135.00
- Features: Corner Lot
Details
- Additional structures: Above Grade, Below Grade
- Parcel number: 3601105 0300024
- Zoning: RES
- Special conditions: Standard
Construction
Type & style
- Home type: SingleFamily
- Architectural style: Colonial
- Property subtype: Single Family Residence
Materials
- Vinyl Siding, Stucco
- Foundation: Block
- Roof: Shingle
Condition
- New construction: No
- Year built: 1995
Utilities & green energy
- Electric: Circuit Breakers
- Sewer: Public Sewer
- Water: Public
- Utilities for property: Cable Connected
Community & HOA
Community
- Security: Fire Sprinkler System
- Subdivision: Wiltons Corner
HOA
- Has HOA: Yes
- Amenities included: Tennis Court(s), Clubhouse, Tot Lots/Playground, Basketball Court, Pool, Jogging Path
- Services included: Common Area Maintenance, Pool(s), Health Club, Management
- HOA fee: $135 quarterly
- HOA name: WILTONS CORNER
Location
- Region: Sicklerville
- Municipality: WINSLOW TWP
Financial & listing details
- Price per square foot: $207/sqft
- Tax assessed value: $253,000
- Annual tax amount: $10,063
- Date on market: 7/16/2026
- Listing agreement: Exclusive Right To Sell
- Listing terms: FHA,VA Loan,Conventional,Cash
- Inclusions: Refrigerator Stove Dishwasher Washer Dryer Window Treatments All Existing Light Fixtures All Existing Ceiling Fans Bathroom Mirrors And Vanity
- Ownership: Fee Simple
Estimated market value
$494,300
$470,000 - $519,000
$3,729/mo
Price history
| Date | Event | Price |
|---|---|---|
| 9/10/2026 | Price change | $500,000-4.8%$207/sqft |
Source:  Bright MLS #NJCD2122116 Report a problem Bright MLS #NJCD2122116 Report a problem | ||
| 7/16/2026 | Listed for sale | $525,000+85.8%$218/sqft |
Source: Bright MLS #NJCD2122116 Report a problem | ||
| 5/29/2009 | Sold | $282,500-5.8%$117/sqft |
Source: Public Record Report a problem | ||
| 3/15/2009 | Listed for sale | $299,900-11.8%$124/sqft |
Source: Listhub #5491005 Report a problem | ||
| 10/13/2008 | Listing removed | $339,900$141/sqft |
Source: NCI #328612 Report a problem | ||
| 9/22/2008 | Listed for sale | $339,900+108.6%$141/sqft |
Source: NCI #328612 Report a problem | ||
| 8/29/1995 | Sold | $162,911$68/sqft |
Source: Public Record Report a problem | ||
Public tax history
| Year | Property taxes | Tax assessment |
|---|---|---|
| 2025 | $9,348 +1.9% | $253,000 |
| 2024 | $9,171 -4.6% | $253,000 |
| 2023 | $9,611 +3.2% | $253,000 |
| 2022 | $9,315 +2.1% | $253,000 |
| 2021 | $9,128 +0.6% | $253,000 |
| 2020 | $9,073 +1.4% | $253,000 |
| 2019 | $8,949 | $253,000 |
| 2018 | $8,949 +3.1% | $253,000 |
| 2017 | $8,678 +1.5% | $253,000 |
| 2016 | $8,551 +2.3% | $253,000 |
| 2015 | $8,362 +1.3% | $253,000 |
| 2014 | $8,250 +3.5% | $253,000 |
| 2013 | $7,975 -0.4% | $253,000 |
| 2012 | $8,006 +2.8% | $253,000 +66.2% |
| 2011 | $7,790 +3.7% | $152,200 |
| 2010 | $7,510 +1.1% | $152,200 |
| 2009 | $7,429 | $152,200 |
| 2008 | -- | $152,200 |
| 2007 | -- | $152,200 |
| 2006 | -- | $152,200 |
| 2005 | -- | $152,200 |
| 2004 | -- | $152,200 |
| 2003 | -- | $152,200 |
| 2002 | -- | $152,200 |
| 2001 | -- | $152,200 |
Find assessor info on the county website
Monthly payment
Est. payment
Payment breakdown
Explore the cost of this home by adjusting the details. Changes won't be saved.Climate risks
Neighborhood: 08081
Nearby schools
Schools provided by the listing agent
- District: Winslow Township Public Schools
Source: Bright MLS. This data may not be complete. We recommend contacting the local school district to confirm school assignments for this home.
- $406,500-- bd-- ba2k sqft18 Militia Hill Rd, Sicklerville, NJ 08081Off Market
- $507,0004 bd3 ba2.4k sqft16 Militia Hill Rd, Sicklerville, NJ 08081Off Market

- $442,200-- bd-- ba2.6k sqft19 Militia Hill Rd, Sicklerville, NJ 08081Off Market
- $390,900-- bd-- ba2.2k sqft11 Cross Hill Rd, Sicklerville, NJ 08081Off Market
Similar homes
- $485,0004 bd3 ba2.2k sqft3 Dayton Ct, Sicklerville, NJ 08081For Sale
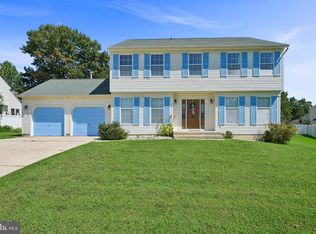
 MLS ID #NJCD2124834, David Mahan, Weichert Realtors-Medford. Bright MLS
 - $500,0004 bd3 ba2.3k sqft17 Log Cabin Rd, Sicklerville, NJ 08081For Sale
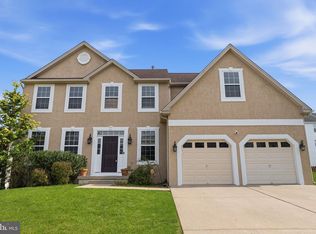 MLS ID #NJCD2110906, Alex Neff, BHHS Fox & Roach -Yardley/Newtown. Bright MLS
 - $520,0004 bd3 ba2.3k sqft5 Elsworth Dr, Sicklerville, NJ 08081For Sale
 MLS ID #NJCD2117416, Colleen Mckelwee, Ovation Realty LLC. Bright MLS
 - $479,9004 bd3 ba2.2k sqft6 Peaceful Ct, Sicklerville, NJ 08081For Sale
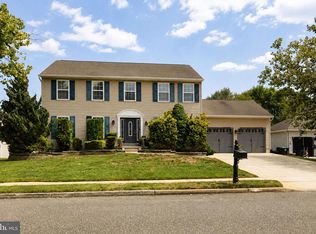 MLS ID #NJCD2124372, Jerry McManus, Keller Williams Realty - Washington Township. Bright MLS
 - $444,5003 bd3 ba2.1k sqft10 Orlando Dr, Sicklerville, NJ 08081For SaleMLS ID #NJCD2122584, homecoin.com Minerick, Homecoin.com. Bright MLS
- $599,0004 bd3 ba2.8k sqft68 Longwood Dr, Sicklerville, NJ 08081For SaleMLS ID #NJGL2078050, Nicholas Toronto, EXP Realty, LLC. Bright MLS
- $499,9994 bd4 ba2.1k sqft101 Arthur Ave, Chesilhurst, NJ 08089For SaleMLS ID #NJCD2125310, Jon Cohen, Keller Williams - Main Street. Bright MLS
- $525,0004 bd3 ba2.8k sqft2 Trafalger Ct, Sewell, NJ 08080For SaleMLS ID #NJGL2078004, Steven Kempton, Real Broker, LLC. Bright MLS
- $515,0004 bd3 ba2.3k sqft10 Forrest Dr, Turnersville, NJ 08012For SaleMLS ID #NJGL2077372, Anthony Causerano, Keller Williams Realty - Cherry Hill. Bright MLS
- $499,0004 bd2 ba2.1k sqft268 Champion Way, Sewell, NJ 08080For SaleMLS ID #NJGL2077296, Julie Twomey, Keller Williams Realty - Washington Township. Bright MLS
- $469,0003 bd2 ba2k sqft635 Raritan Ave, Atco, NJ 08004For SaleMLS ID #NJCD2124200, Judy Rothermel, Exit Realty-JP Rothermel. Bright MLS
- $520,0003 bd2 ba2.2k sqft42 Lavender Ct, Sewell, NJ 08080For SaleMLS ID #NJGL2076038, Edward Heebner, Homestarr Realty. Bright MLS
- $515,0004 bd3 ba2.3k sqft231 Woodcreek Rd, Wenonah, NJ 08090For SaleMLS ID #NJGL2078190, Hollie Dodge, Elite Realtors of New Jersey. Bright MLS
- $499,9004 bd2 ba2k sqft4170 S Black Horse Pike, Williamstown, NJ 08094For SaleMLS ID #NJGL2074378, Nate Price, BHHS Fox & Roach-Cherry Hill. Bright MLS
- $500,0003 bd3 ba1.7k sqft314 Lake Shore Dr, Marlton, NJ 08053For SaleMLS ID #NJBL2118376, Sam Lepore, Keller Williams Realty - Moorestown. Bright MLS
- $600,0004 bd3 ba2.5k sqft2 Walton Dr, Sewell, NJ 08080For SaleMLS ID #NJGL2078358, Ron Bruce, BHHS Fox & Roach-Mullica Hill South. Bright MLS
- $479,0003 bd3 ba2.2k sqft34 Virginia Dr, Atco, NJ 08004For SaleMLS ID #NJCD2119890, Melanie Sessa, Keller Williams Real Estate-Langhorne. Bright MLS
- $499,0003 bd3 ba2.1k sqft1857 Williamstown Rd, Franklinville, NJ 08322For SaleMLS ID #NJGL2075146, Marc Matteo, HomeSmart First Advantage Realty. Bright MLS
- $550,0003 bd3 ba2.9k sqft13 Fox Hollow Ln, Sewell, NJ 08080For SaleMLS ID #NJGL2076680, Steven Kempton, Real Broker, LLC. Bright MLS
- $495,0003 bd3 ba1.8k sqft4 Margy Ln, Marlton, NJ 08053For SaleMLS ID #NJBL2104786, Josephine Rich, Weichert Realtors - Moorestown. Bright MLS
