NEW PRICE! Tucked away on a quiet cul-de-sac, this beautifully maintained split-entry offers approximately 1,603 sq. ft. of total living area as measured by CubiCasa, including a finished walkout lower level—providing significantly more finished space than reflected in public records. With 3 bedrooms, 2 full baths, a heated attached 2-car garage, in-ground pool, screened porch, and fully fenced backyard, this move-in-ready home delivers exceptional indoor and outdoor living.The sun-filled main level features gleaming hardwood floors, central air, an updated kitchen with abundant cabinetry, and an open living and dining area centered around a cozy fireplace. Upstairs are three bedrooms and a full bath, including a spacious primary bedroom with a private balcony overlooking the backyard.The approximately 551 sq. ft. finished lower level adds tremendous flexibility with a spacious recreation room, full bath, pellet stove, and direct walkout access—ideal for a family room, home office, gym, guest space, or additional entertaining area.Outside, enjoy summer days by the in-ground pool, relax in the screened porch with electricity, or entertain in the private fenced yard. Additional features include solar panels, whole-house water filtration, updated mechanicals, and a heated garage.Explore the Matterport 3D tour and professional CubiCasa floor plans to fully appreciate the home's layout and finished living space. Convenient to shopping, restaurants, commuter rail, Route 24, and I-93. A rare combination of space, amenities, location, and value—come see everything 20 Millhouse Ave has to offer!
For sale
Price cut: $10K (8/12)
$609,999
20 Millhouse Ave, Randolph, MA 02368
3beds
1,603sqft
Single Family Residence
Built in 1960
0.34 Acres Lot
$605,700 Zestimate®
$381/sqft
$-- HOA
What's special
Cozy fireplacePellet stoveCentral airIn-ground poolQuiet cul-de-sacGleaming hardwood floorsFinished walkout lower level
- 105 days
- 2,700
- 182
Zillow last checked:
Listing updated:
Listed by:
Juan Morales 857-352-7708,
The Tate Team 617-294-9881,
Michael Tetreault 617-818-0865
Source: MLS PIN,MLS#: 73521842
Facts & features
Interior
Bedrooms & bathrooms
- Bedrooms: 3
- Bathrooms: 2
- Full bathrooms: 2
Primary bedroom
- Features: Closet, Flooring - Hardwood, Balcony / Deck, Exterior Access
- Level: Second
Bedroom 2
- Features: Closet, Flooring - Hardwood
- Level: Second
Bedroom 3
- Features: Closet, Flooring - Hardwood
- Level: Second
Primary bathroom
- Features: No
Bathroom 1
- Features: Bathroom - Full, Jacuzzi / Whirlpool Soaking Tub
- Level: Second
Bathroom 2
- Features: Bathroom - Full, Dryer Hookup - Electric, Washer Hookup
- Level: Basement
Dining room
- Features: Wood / Coal / Pellet Stove, Flooring - Hardwood
- Level: First
Family room
- Features: Wood / Coal / Pellet Stove, Flooring - Laminate, Exterior Access, Remodeled
- Level: Basement
Kitchen
- Features: Dining Area, Countertops - Stone/Granite/Solid, Countertops - Upgraded, Exterior Access, Remodeled
- Level: Main,First
Heating
- Forced Air, Natural Gas, Pellet Stove
Cooling
- Central Air
Appliances
- Included: Tankless Water Heater, Range, Dishwasher, Microwave, Washer, Dryer, Water Treatment
- Laundry: Bathroom - Full, Electric Dryer Hookup, Washer Hookup, In Basement
Features
- Flooring: Wood
- Basement: Full,Finished,Walk-Out Access
- Number of fireplaces: 1
Interior area
- Total structure area: 1,603
- Total interior livable area: 1,603 sqft
- Finished area above ground: 1,052
- Finished area below ground: 551
Property
Parking
- Total spaces: 6
- Parking features: Attached, Heated Garage, Storage, Workshop in Garage, Paved Drive, Paved
- Attached garage spaces: 2
- Uncovered spaces: 4
Features
- Patio & porch: Screened
- Exterior features: Porch - Screened, Balcony, Pool - Inground, Storage, Fenced Yard
- Has private pool: Yes
- Pool features: In Ground
- Fencing: Fenced
Lot
- Size: 0.34 Acres
- Features: Cleared
Details
- Parcel number: M:70 B:A L:05459,214793
- Zoning: RH
Construction
Type & style
- Home type: SingleFamily
- Architectural style: Ranch,Split Entry
- Property subtype: Single Family Residence
Materials
- Foundation: Concrete Perimeter
Condition
- Year built: 1960
Utilities & green energy
- Electric: 220 Volts
- Sewer: Public Sewer
- Water: Public
Community & HOA
Community
- Features: Public Transportation, Shopping, Pool, Highway Access, Public School, T-Station
HOA
- Has HOA: No
Location
- Region: Randolph
Financial & listing details
- Price per square foot: $381/sqft
- Tax assessed value: $537,800
- Annual tax amount: $6,244
- Date on market: 5/20/2026
Estimated market value
$605,700
$575,000 - $636,000
$3,557/mo
Price history
| Date | Event | Price |
|---|---|---|
| 8/12/2026 | Price change | $609,999-1.6%$381/sqft |
Source: MLS PIN #73521842 Report a problem | ||
| 7/10/2026 | Price change | $619,999-1.6%$387/sqft |
Source: MLS PIN #73521842 Report a problem | ||
| 6/10/2026 | Listed for sale | $629,999$393/sqft |
Source: MLS PIN #73521842 Report a problem | ||
| 6/10/2026 | Pending sale | $629,999$393/sqft |
Source: MLS PIN #73521842 Report a problem | ||
| 5/27/2026 | Contingent | $629,999$393/sqft |
Source: MLS PIN #73521842 Report a problem | ||
| 5/20/2026 | Listed for sale | $629,999+50%$393/sqft |
Source: MLS PIN #73521842 Report a problem | ||
| 10/29/2019 | Sold | $420,000-2.3%$262/sqft |
Source: Public Record Report a problem | ||
| 8/28/2019 | Pending sale | $430,000$268/sqft |
Source: Kinlin Grover Real Estate #72549947 Report a problem | ||
| 8/15/2019 | Listed for sale | $430,000$268/sqft |
Source: Kinlin Grover Real Estate #72549947 Report a problem | ||
Public tax history
| Year | Property taxes | Tax assessment |
|---|---|---|
| 2025 | $6,244 +2.3% | $537,800 +0.9% |
| 2024 | $6,103 +6.9% | $533,000 +12.7% |
| 2023 | $5,711 +0.3% | $472,800 +13% |
| 2022 | $5,692 -0.7% | $418,500 +7.9% |
| 2021 | $5,732 +10.4% | $387,800 +11.4% |
| 2020 | $5,190 +4.4% | $348,100 +4.8% |
| 2019 | $4,973 +7.7% | $332,000 +14.1% |
| 2018 | $4,619 +2.3% | $290,900 +4.3% |
| 2017 | $4,513 +1.6% | $278,900 +9.2% |
| 2016 | $4,441 -3.3% | $255,400 +0.7% |
| 2015 | $4,592 +7% | $253,700 +7.4% |
| 2014 | $4,292 +5% | $236,200 +0.3% |
| 2013 | $4,086 -2.4% | $235,500 -9.8% |
| 2012 | $4,187 +3.6% | $261,200 |
| 2011 | $4,041 +0.4% | $261,200 -9.6% |
| 2010 | $4,026 +5.8% | $288,800 -5.7% |
| 2009 | $3,804 +16.6% | $306,300 -10.1% |
| 2008 | $3,263 -5.5% | $340,600 -9.1% |
| 2007 | $3,454 +10.4% | $374,600 +17.9% |
| 2006 | $3,128 +3.5% | $317,600 +3% |
| 2005 | $3,022 -11.6% | $308,400 |
| 2004 | $3,417 +19.6% | $308,400 +36.7% |
| 2003 | $2,858 +16.1% | $225,600 +60% |
| 2001 | $2,462 +22.1% | $141,007 +11.7% |
| 1997 | $2,017 | $126,200 |
Find assessor info on the county website
Monthly payment
Est. payment
Payment breakdown
Explore the cost of this home by adjusting the details. Changes won't be saved.Climate risks
Neighborhood: 02368
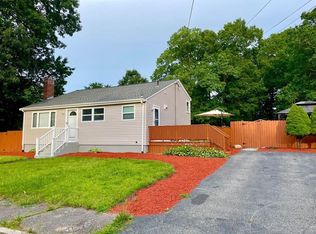
Similar homes
- $599,9003 bd2 ba1.7k sqft228 Sawtell Ave, Brockton, MA 02302For Sale
 MLS ID #73568161, Evan Foley, REMAX Executive Realty. MLS PIN
 - $--4 bd3 ba2.2k sqft4 Robinette Rd, Stoughton, MA 02072Auction
 Xome
Xome - $620,0004 bd2 ba1.6k sqft14 Pineview Ter, Brockton, MA 02301For Sale
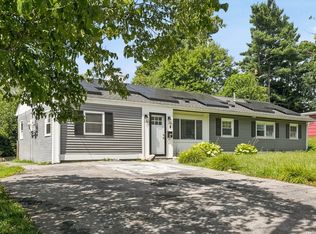 MLS ID #73569088, Patrice Samuels, Boardwalk Properties. MLS PIN
 - $599,9003 bd1 ba1.3k sqft495 Thicket St, Weymouth, MA 02190For Sale
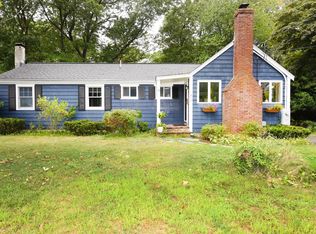 MLS ID #73562450, Janet Gillis, Town and Country Realty Massachusetts. MLS PIN
