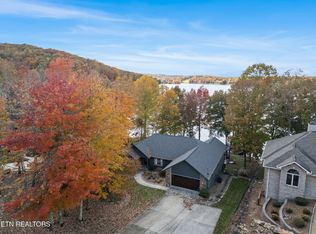
'Welcome Home' Welcome to this stunning Sally Kettler - built home. A perfect blend of elegance and functionality nestled along the serene shores, 105 feet of shoreline, of Lake Dartmoor. This all-brick home features a spacious open concept design, accentuated by the lightly 3M tinted floor to ceiling windows that invite natural light and offers breathtaking views of Lake Dartmoor. The window tint allows you to see out and yet noone can see in, giving you privacy with an abundance of light showering into your home.
Some of the KEY FEATURES:
Experience the warmth of Golden Maple cabinetry throughout the home, complemented by wood flooring; the 10 ft ceilings offer a spacial feel of space.
The Kitchen area is open to the living area and the sunroom/breakfast nook. The sunroom/breakfast nook is surrounded on all three sides with floor to ceiling windows overlooking the lake. Plenty of work and entertaining space with quartz counter tops and tiles backsplash; 2 wall ovens and a gas stove top while viewing the lake as you move around the kitchen/living/eating space.
The lower level features an entertaining space featuring 2 guest bedrooms; a sweeping view of the lake; a Brunswick Pool Table; alongside a refreshment area complete with stools. Walk across the area to sit in its own private sunroom area sipping a beverage gazing out at the lake. This space is ideal for family or out of town guests.
The lower level also has an exercise/workshop/storage area for convenience and for the tinkerer.
Wake up in your Master Suite Area overlooking the lake with its bowed floor to ceiling windows, walking into a large walk in closing, his/her sinks in bath area, Roman Walk In Shower; and a soak tub to wash away the sand from the lake or the sore muscles from all the golf, hiking, kyaking, tennis, or pickleball.
Step outside to a private boat dock complete with a custom shore seawall, perfect for enjoying the 105 feet of pristine shoreline giving you a place fo
Closed
$1,299,700
20 Milnor Cir, Fairfield Glade, TN 38558
3beds
4,580sqft
Single Family Residence, Residential
Built in 2001
0.5 Acres Lot
$1,295,500 Zestimate®
$284/sqft
$3,336 Estimated rent
Home value
$1,295,500
Estimated sales range
Not available
$3,336/mo
Zestimate® history
Owner options
List your home for rent
$3,336/mo
Rent Zestimate®
Find your next renter with Zillow Rental Manager. Plus, with online applications, you can quickly screen prospective tenants – for free.
$3,336/mo
Rent Zestimate®
Refinance and save
$7,521/mo
Est. payment
Refinancing to a lower rate could help reduce your monthly payments and save thousands over the life of the loan.
$7,521/mo
Est. payment
Explore your selling options
Work with a Zillow partner agent
Leverage their expertise and Zillow's premium Showcase listings to get your home seen by more buyers.
Get startedList with your own agent
Get your home in front of millions of buyers by listing it on Zillow.
Learn how to do itSell it yourself
Take full control of how buyers see your home on Zillow by listing For Sale by Owner (FSBO).
List your homeWhat's special
Zillow last checked:
Listing updated:
Listed by:
Annette Renaud 931-287-3475,
Crye-Leike Brown Realty
Bought with:
Missy Holladay, 329249
Keller Williams West Knoxville
Source: RealTracs MLS as distributed by MLS GRID,MLS#: 3168821
Facts & features
Interior
Bedrooms & bathrooms
- Bedrooms: 3
- Bathrooms: 3
- Full bathrooms: 3
Dining room
- Features: Formal
- Level: Formal
Kitchen
- Features: Pantry
- Level: Pantry
Other
- Features: Breakfast Room
- Level: Breakfast Room
Other
- Features: Florida Room
- Level: Florida Room
Heating
- Central, Electric, Heat Pump, Propane, Other
Cooling
- Central Air
Appliances
- Included: Dishwasher, Disposal, Dryer, Microwave, Refrigerator, Oven, Washer
- Laundry: Washer Hookup, Electric Dryer Hookup
Features
- Central Vacuum, Walk-In Closet(s), Wet Bar, Pantry
- Flooring: Carpet, Wood, Tile, Other
- Basement: Finished
- Number of fireplaces: 1
Interior area
- Total structure area: 4,580
- Total interior livable area: 4,580 sqft
- Finished area above ground: 2,799
- Finished area below ground: 1,781
Property
Parking
- Total spaces: 3
- Parking features: Garage
- Garage spaces: 3
Features
- Levels: Two
- Patio & porch: Deck
- Exterior features: Balcony
- Pool features: Association
- On waterfront: Yes
- Waterfront features: Lake Front
Lot
- Size: 0.5 Acres
- Dimensions: 105 x 199
- Features: Other
- Topography: Other
Details
- Parcel number: 054P B 00600 000
- Special conditions: Standard
Construction
Type & style
- Home type: SingleFamily
- Architectural style: Traditional
- Property subtype: Single Family Residence, Residential
Materials
- Frame, Other, Brick
Condition
- New construction: No
- Year built: 2001
Utilities & green energy
- Sewer: Public Sewer
- Water: Public
- Utilities for property: Electricity Available, Water Available
Green energy
- Energy efficient items: Water Heater, Windows
Community & HOA
Community
- Security: Security System, Smoke Detector(s)
- Subdivision: Lancaster
HOA
- Has HOA: Yes
- Amenities included: Pool, Golf Course, Playground
- Services included: Trash, Sewer
- HOA fee: $137 monthly
Location
- Region: Fairfield Glade
Financial & listing details
- Price per square foot: $284/sqft
- Tax assessed value: $1,057,000
- Annual tax amount: $2,999
- Date on market: 4/10/2026
- Electric utility on property: Yes
Price history
| Date | Event | Price |
|---|---|---|
| 5/27/2026 | Sold | $1,299,700-5.5%$284/sqft |
Source:  RealTracs MLS as distributed by MLS GRID #3168821 Report a problem RealTracs MLS as distributed by MLS GRID #3168821 Report a problem | ||
| 4/21/2026 | Contingent | $1,375,000$300/sqft |
Source: RealTracs MLS as distributed by MLS GRID #3168821 Report a problem | ||
| 4/21/2026 | Pending sale | $1,375,000$300/sqft |
Source:  East Tennessee Realtors #1335567 Report a problem East Tennessee Realtors #1335567 Report a problem | ||
| 4/10/2026 | Listed for sale | $1,375,000+816.7%$300/sqft |
Source: East Tennessee Realtors #1335567 Report a problem | ||
| 4/18/2000 | Sold | $150,000$33/sqft |
Source: Public Record Report a problem | ||
Public tax history
| Year | Property taxes | Tax assessment |
|---|---|---|
| 2025 | $2,999 | $264,250 |
| 2024 | $2,999 | $264,250 |
| 2023 | $2,999 | $264,250 |
| 2022 | $2,999 +3.4% | $264,250 +42.6% |
| 2021 | $2,900 | $185,250 |
| 2020 | $2,900 | $185,250 |
| 2019 | $2,900 | $185,250 |
| 2018 | $2,900 0% | $185,250 |
| 2017 | $2,900 +0.6% | $185,250 -1.9% |
| 2016 | $2,884 +2% | $188,825 |
| 2015 | $2,828 +0% | $188,825 +0% |
| 2014 | $2,828 +0.3% | $188,815 +0.3% |
| 2013 | $2,819 -0.2% | $188,243 |
| 2012 | $2,824 | $188,243 |
| 2011 | -- | $188,243 -6.9% |
| 2010 | $2,880 +7.1% | $202,135 |
| 2009 | $2,688 +7.3% | $202,135 |
| 2008 | $2,506 | $202,135 |
| 2007 | $2,506 -24.4% | $202,135 |
| 2006 | $3,315 +33.3% | $202,135 +33.3% |
| 2005 | $2,486 | $151,598 |
| 2004 | $2,486 +13.9% | $151,598 |
| 2002 | $2,183 | $151,598 |
| 2001 | -- | $151,598 +15.7% |
| 2000 | -- | $131,000 |
Find assessor info on the county website
Neighborhood: 38558
Nearby homes
- $1,200,0003 bd3 ba2.7k sqft22 Milnor Cir, Fairfield Glade, TN 38558Sold
- $1,387,300-- bd4 ba4k sqft18 Milnor Cir, Fairfield Glade, TN 38558Off Market
- $--8,685 Square Feet24 Milnor Cir LOT 8, Crossville, TN 38558Off Market

- $894,2001 Acres24 Milnor Cir, Fairfield Glade, TN 38558Off Market

- $561,9003 bd3 ba2.6k sqft19 Milnor Cir, Fairfield Glade, TN 38558Off Market
- $50,000-- bd-- ba-- sqft19 Milnor Cir, Fairfield glade, TN 38558Off Market
- $469,0003 bd2 ba1.8k sqft13 Milnor Cir, Fairfield Glade, TN 38558Off Market
- $1,427,3004 bd4 ba4.5k sqft16 Milnor Cir, Crossville, TN 38558Off Market
Nearby schools
GreatSchools rating
- 7/10Crab Orchard Elementary SchoolGrades: PK-8Distance: 9 mi
- 5/10Stone Memorial High SchoolGrades: 9-12Distance: 9.1 mi
Schools provided by the listing agent
- Elementary: Crab Orchard Elementary
- Middle: Crab Orchard Elementary
- High: Stone Memorial High School
Source: RealTracs MLS as distributed by MLS GRID. This data may not be complete. We recommend contacting the local school district to confirm school assignments for this home.


Get pre-qualified for a loan
At Zillow Home Loans, we can pre-qualify you in as little as 5 minutes with no impact to your credit score.An equal housing lender. NMLS #10287.
- Tennessee
- Cumberland County
- Crossville
- 38558
- 20 Milnor Cir
Nearby cities
Nearby neighborhoods
Nearby zip codes
Other Crossville Topics
