Skip main navigation
Sold for $400,000
  • $400,000

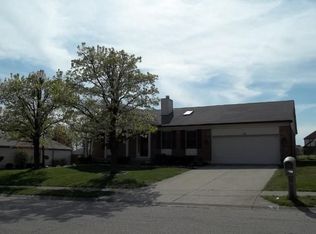
    20 Mince Dr, Springboro, OH 45066

    4beds
    2,076sqft
    Single Family Residence
    Built in 1994
    10,454.4 Square Feet Lot
    $413,500 Zestimate®
    $193/sqft
    $2,586 Estimated rent

    Home value

    $413,500

    $372,000 - $459,000

    $2,586/mo

    Zestimate® history
    Loading
    Loading...

    Owner options

    List your home for rent

    $2,586/mo

    Rent Zestimate®

    Find your next renter with Zillow Rental Manager. Plus, with online applications, you can quickly screen prospective tenants – for free.

    Learn more

    $2,586/mo

    Rent Zestimate®

    Refinance and save

    $2,517/mo

    Est. payment

    Refinancing to a lower rate could help reduce your monthly payments and save thousands over the life of the loan.

    See today's rates

    $2,517/mo

    Est. payment

    Explore your selling options

    Work with a Zillow partner agent

    Leverage their expertise and Zillow's premium Showcase listings to get your home seen by more buyers.

    Get started

    List with your own agent

    Get your home in front of millions of buyers by listing it on Zillow.

    Learn how to do it

    Sell it yourself

    Take full control of how buyers see your home on Zillow by listing For Sale by Owner (FSBO).

    List your home

    What's special

    Flexible floor planFinished recreation roomUtility roomInterior paintFull basementFresh coat of paintZuhne sink
    Welcome Home in the sought-after Springbrook development. This well-maintained home offers spacious living and a flexible floor plan. With three bedrooms and the potential for a fourth by finishing the upstairs loft or office area, there’s plenty of room to grow and customize the space. Enjoy both entertaining and quiet moments in the generous living areas, including a large screened-in porch that’s perfect for relaxing with friends and firepit in the backyard. The full basement adds even more versatility with a finished recreation room, utility room, and extra storage space. This home has been thoughtfully updated over the years for added comfort and peace of mind. Notable improvements include a Trane AC unit and new roof (including the shed) in 2012. A new sliding patio door with built-in blinds and a porch door with pet access was installed in 2014. The main level had beautiful laminate wood floors installed in 2015. In 2016, updates included new carpet, granite kitchen countertops, a Bosch dishwasher, and an extra-deep Zuhne sink. A GE gas stove, interior paint, and wainscoting were added in 2017. More recent updates include a kitchen faucet, shed trim and woodwork, re-stained fencing, and duct cleaning in 2020. In 2021, the patio screens and interior garage door were replaced. The exterior received a fresh coat of paint in 2022. In 2023, the shed was repainted, and a new dryer and LG refrigerator were installed. A new microwave, water heater, primary bedroom shower door and dryer were added in 2024. A complete list of updates will be provided by the listing agent. Ideally situated near North Park—which features walking trails, tennis courts, playgrounds, pickleball, and a fitness area—this home is also close to the Springboro Library, Wright Station, Springboro Performing Arts Center, city buildings, banks, restaurants, and more. This is a wonderful opportunity to own a beautifully updated home in one of Springboro’s most popular communities.

    Zillow last checked:

    Listing updated:

    Listed by:

    Lisa C Hardy 937-371-0991,

    RE/MAX Victory + Affiliates

    Bought with:

    Brennan Sadler

    Howard Hanna Real Estate Serv

    Source: DABR MLS,MLS#: 931813MLS LogoOriginating MLS: Dayton Area Board of REALTORS

    Facts & features

    Interior

    Bedrooms & bathrooms
    • Bedrooms: 4
    • Bathrooms: 3
    • Full bathrooms: 2
    • 1/2 bathrooms: 1
    • Main level bathrooms: 1
    Primary bedroom
    • Level: Second
    • Dimensions: 16 x 11
    Bedroom
    • Level: Second
    • Dimensions: 10 x 10
    Bedroom
    • Level: Second
    • Dimensions: 12 x 10
    Bedroom
    • Level: Second
    • Dimensions: 11 x 10
    Dining room
    • Level: Main
    • Dimensions: 13 x 12
    Entry foyer
    • Level: Main
    • Dimensions: 7 x 4
    Family room
    • Level: Main
    • Dimensions: 18 x 23
    Kitchen
    • Level: Main
    • Dimensions: 12 x 11
    Recreation
    • Level: Basement
    • Dimensions: 11 x 22
    Screened porch
    • Level: Main
    • Dimensions: 17 x 11
    Heating
    • Forced Air, Natural Gas
    Cooling
    • Central Air
    Appliances
    • Included: Dryer, Dishwasher, Disposal, Microwave, Range, Refrigerator, Washer, Gas Water Heater
    Features
    • Ceiling Fan(s), Granite Counters, Pantry, Walk-In Closet(s)
    • Windows: Double Pane Windows
    • Basement: Full,Partial
    Interior area
    • Total structure area: 2,076
    • Total interior livable area: 2,076 sqft

    Property

    Parking
    • Total spaces: 2
    • Parking features: Attached, Garage, Two Car Garage, Garage Door Opener, Storage
    • Attached garage spaces: 2
    Features
    • Levels: Two
    • Stories: 2
    • Patio & porch: Patio
    • Exterior features: Fence, Patio, Storage
    Lot
    • Size: 10,454 sqft
    • Dimensions: 0.24 acres
    Details
    • Additional structures: Shed(s)
    • Parcel number: 04144540140
    • Zoning: Residential
    • Zoning description: Residential

    Construction

    Type & style
    • Home type: SingleFamily
    • Property subtype: Single Family Residence
    Materials
    • Cedar, Vinyl Siding
    Condition
    • Year built: 1994
    Details
    • Warranty included: Yes

    Utilities & green energy

    • Water: Public
    • Utilities for property: Natural Gas Available, Sewer Available, Water Available

    Community & neighborhood

    Location
    • Region: Springboro
    • Subdivision: Springbrook 9

    Other

    Other facts
    • Listing terms: Conventional,FHA,VA Loan

    Price history

    DateEventPrice
    5/21/2025Sold$400,000-3.6%$193/sqft
    Source: DABR MLS #931813 Report a problem
    4/27/2025Pending sale$415,000$200/sqft
    Source: DABR MLS #931813 Report a problem
    4/19/2025Listed for sale$415,000+137.1%$200/sqft
    Source: DABR MLS #931813 Report a problem
    4/30/2003Sold$175,000+15.1%$84/sqft
    Source: Cincy MLS #825548 Report a problem
    11/6/1997Sold$152,000+0.9%$73/sqft
    Source: Public Record Report a problem
    6/3/1994Sold$150,598$73/sqft
    Source: Public Record Report a problem

    Public tax history

    YearProperty taxesTax assessment
    2025$4,506 +15.1%$115,010 +14.8%
    2024$3,914 +11.2%$100,220 +21.2%
    2023$3,521 +1.5%$82,680
    2022$3,469 +7.5%$82,680
    2021$3,228 +7.5%$82,680 +23%
    2020$3,002 +8.5%$67,221
    2019$2,768 -0.1%$67,221
    2018$2,770 +6.4%$67,221 +18.2%
    2017$2,602 -4.1%$56,879
    2016$2,714 -0.2%$56,879
    2015$2,720 -1.5%$56,879 +4%
    2014$2,761 +0.1%$54,690 -17.3%
    2013$2,759 -2.5%$66,170
    2012$2,831 -0.1%$66,170 +2.5%
    2011$2,834 +2.2%$64,540
    2010$2,773 -2.2%$64,540
    2009$2,836 $64,540
    2008-- $64,540
    2007-- $64,540 +16.2%
    2006-- $55,520 +0.4%
    2005-- $55,290
    2004-- $55,290
    2003-- $55,290 +5%
    2002-- $52,660
    2001-- $52,660
    2000-- $52,660 +11.3%
    1999-- $47,320

    Find assessor info on the county website

    Neighborhood: 45066

    Nearby schools

    GreatSchools rating
    Schools provided by the listing agent
    • District: Springboro

    Source: DABR MLS. This data may not be complete. We recommend contacting the local school district to confirm school assignments for this home.

    Get a cash offer in 3 minutes
    Find out how much your home could sell for in as little as 3 minutes with a no-obligation cash offer.
    Estimated market value
    $413,500
    Get a cash offer in 3 minutes
    Find out how much your home could sell for in as little as 3 minutes with a no-obligation cash offer.
    Estimated market value
    $413,500