Welcome to this beautifully maintained home set in a neighborhood with tree-lined streets and a convenient location close to highways, restaurants, shopping, and around the corener from Reeds Ferry Elementary. From the moment you step inside, you will appreciate the open-concept main living area, gleaming hardwood floors, and comfortable flow throughout. The heart of the home is the cook’s kitchen, featuring double built-in wall ovens, a cooktop built into the countertop with hood vent, granite countertops, tile backsplash, generous cabinet space, and a large center island with built-in sink and plenty of seating. Directly off the kitchen, the family room offers built-ins, a wood stove, and French doors leading to a screened porch where you can relax and enjoy views of the private backyard. The rest of the main level offers great versatility, with space that can function as a dining room, living room, home office, or whatever best fits your needs. Upstairs, the spacious primary suite includes a walk-in closet with built-ins, an additional walk-in closet, and a full bathroom. The second and third bedrooms are generous in size and feature hardwood floors. The second-floor laundry room adds the everyday convenience everyone is looking for. The finished lower level offers even more living space, complete with recessed lighting and endless possibilities for a playroom, media room, exercise space, office, or guest area. Outside, the fully fenced backyard offers privacy and tranquility, along with a Reeds Ferry shed for additional storage. Mechanically, the home includes replacement windows, Hunter Douglas blinds, a young architectural roof, and wiring for a whole-house generator. This is a must-see home in a sought-after location that will not be available for long. Open houses scheduled Saturday, May 30th & Sunday, May 31st 11am-12:30pm. Offer deadline Monday, June 1st at 5pm.
Closed
Listed by: Keller Williams Realty-Metropolitan • Gregory McCarthy
Bought with: Coldwell Banker Realty Bedford NH
$715,000
20 Ministerial Drive, Merrimack, NH 03054
3beds
2,868sqft
Single Family Residence
Built in 1975
0.83 Acres Lot
$715,200 Zestimate®
$249/sqft
$4,022 Estimated rent
Home value
$715,200
$672,000 - $765,000
$4,022/mo
Zestimate® history
Owner options
List your home for rent
$4,022/mo
Rent Zestimate®
Find your next renter with Zillow Rental Manager. Plus, with online applications, you can quickly screen prospective tenants – for free.
$4,022/mo
Rent Zestimate®
Refinance and save
$3,922/mo
Est. payment
Refinancing to a lower rate could help reduce your monthly payments and save thousands over the life of the loan.
$3,922/mo
Est. payment
Explore your selling options
Work with a Zillow partner agent
Leverage their expertise and Zillow's premium Showcase listings to get your home seen by more buyers.
Get startedList with your own agent
Get your home in front of millions of buyers by listing it on Zillow.
Learn how to do itSell it yourself
Take full control of how buyers see your home on Zillow by listing For Sale by Owner (FSBO).
List your homeWhat's special
Zillow last checked:
Listing updated:
Listed by:
Gregory McCarthy,
Keller Williams Realty-Metropolitan 603-232-8282
Bought with:
Cheryl Zarella & Associates
Coldwell Banker Realty Bedford NH
Source: PrimeMLS,MLS#: 5091327
Facts & features
Interior
Bedrooms & bathrooms
- Bedrooms: 3
- Bathrooms: 3
- Full bathrooms: 2
- 1/2 bathrooms: 1
Heating
- Oil, Baseboard, Hot Water, Wood Stove, Mini Split
Cooling
- Mini Split
Appliances
- Included: Electric Cooktop, Dishwasher, Microwave, Double Oven, Wall Oven, Refrigerator, Tankless Water Heater, Induction Cooktop
- Laundry: 2nd Floor Laundry
Features
- Dining Area, Kitchen Island, Kitchen/Family, Primary BR w/ BA, Walk-In Closet(s)
- Flooring: Carpet, Hardwood, Tile
- Windows: Blinds, Screens
- Basement: Bulkhead,Concrete,Finished,Full,Interior Entry
- Fireplace features: Wood Stove Insert
Interior area
- Total structure area: 3,130
- Total interior livable area: 2,868 sqft
- Finished area above ground: 2,058
- Finished area below ground: 810
Property
Parking
- Total spaces: 2
- Parking features: Paved
- Garage spaces: 2
Features
- Levels: Two
- Stories: 2
- Patio & porch: Screened Porch
- Exterior features: Shed
- Fencing: Full
Lot
- Size: 0.83 Acres
- Features: Landscaped, Level, Neighborhood
Details
- Parcel number: MRMKM0006DL000501S000000
- Zoning description: RESIDE
Construction
Type & style
- Home type: SingleFamily
- Architectural style: Gambrel,Garrison
- Property subtype: Single Family Residence
Materials
- Wood Frame, Vinyl Siding
- Foundation: Concrete
- Roof: Architectural Shingle
Condition
- New construction: No
- Year built: 1975
Utilities & green energy
- Electric: 200+ Amp Service
- Sewer: Private Sewer
- Utilities for property: Cable Available
Community & HOA
Community
- Security: Carbon Monoxide Detector(s), Smoke Detector(s)
Location
- Region: Merrimack
Financial & listing details
- Price per square foot: $249/sqft
- Tax assessed value: $439,900
- Annual tax amount: $9,726
- Date on market: 5/28/2026
Price history
| Date | Event | Price |
|---|---|---|
| 7/10/2026 | Sold | $715,000+5.9%$249/sqft |
Source:  PrimeMLS #5091327 Report a problem PrimeMLS #5091327 Report a problem | ||
| 6/27/2026 | Pending sale | $675,000$235/sqft |
Source: PrimeMLS #5091327 Report a problem | ||
| 5/30/2026 | Listed for sale | $675,000+87.5%$235/sqft |
Source: PrimeMLS #5091327 Report a problem | ||
| 10/29/2018 | Sold | $360,000+0%$126/sqft |
Source: PrimeMLS #4720925 Report a problem | ||
| 10/2/2018 | Pending sale | $359,900$125/sqft |
Source: BHHS Verani Nashua #4720925 Report a problem | ||
| 9/28/2018 | Listed for sale | $359,900+24.1%$125/sqft |
Source: Berkshire Hathaway HomeServices Verani Realty #4720925 Report a problem | ||
| 10/4/2005 | Sold | $290,000$101/sqft |
Source: Public Record Report a problem | ||
Public tax history
| Year | Property taxes | Tax assessment |
|---|---|---|
| 2024 | $9,102 +6.4% | $439,900 |
| 2023 | $8,556 +11.9% | $439,900 |
| 2022 | $7,645 -2.9% | $439,900 +34.4% |
| 2021 | $7,872 | $327,200 |
| 2020 | $7,872 +1.3% | $327,200 +1.6% |
| 2019 | $7,772 +0% | $322,100 |
| 2018 | $7,769 +3.2% | $322,100 |
| 2017 | $7,527 +2.5% | $322,100 |
| 2016 | $7,341 -1.3% | $322,100 +7.1% |
| 2015 | $7,436 +3.1% | $300,800 +0.5% |
| 2014 | $7,213 +3.3% | $299,400 +2.5% |
| 2013 | $6,982 +3.7% | $292,000 +0.6% |
| 2012 | $6,736 | $290,200 |
| 2011 | -- | $290,200 -5.6% |
| 2010 | -- | $307,300 |
| 2009 | -- | $307,300 |
| 2008 | -- | $307,300 +0.3% |
| 2007 | -- | $306,500 +23.1% |
| 2005 | -- | $249,000 |
| 2004 | -- | $249,000 |
| 2003 | -- | -- |
| 2002 | -- | -- |
| 2001 | -- | $168,700 |
Find assessor info on the county website
Neighborhood: 03054
Nearby homes
- $650,0004 bd3 ba2.7k sqft18 Ministerial Dr, Merrimack, NH 03054Sold

- $698,8003 bd2 ba2.7k sqft22 Ministerial Dr, Merrimack, NH 03054Off Market
- $655,4004 bd2 ba2.5k sqft15 Ministerial Dr, Merrimack, NH 03054Off Market
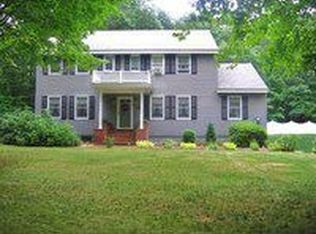
- $707,0003 bd2 ba2.4k sqft19 Ministerial Dr, Merrimack, NH 03054Off Market
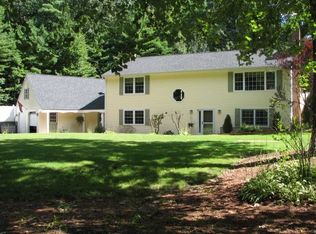
- $726,6004 bd4 ba3.1k sqft24 Ministerial Dr, Merrimack, NH 03054Off Market
- $743,3004 bd2 ba3k sqft16 Ministerial Dr, Merrimack, NH 03054Off Market
- $709,0004 bd2 ba3.4k sqft21 Ministerial Dr, Merrimack, NH 03054Off Market
- $647,5004 bd2 ba2.9k sqft11 Ministerial Dr, Merrimack, NH 03054Off Market
Nearby schools
GreatSchools rating
- 9/10Reeds Ferry SchoolGrades: PK-4Distance: 0.6 mi
- 6/10Merrimack Middle SchoolGrades: 7-8Distance: 3.2 mi
- 4/10Merrimack High SchoolGrades: 9-12Distance: 1.6 mi
Schools provided by the listing agent
- Elementary: Reeds Ferry School
- Middle: Merrimack Middle School
- High: Merrimack High School
- District: Merrimack Sch Dst SAU #26
Source: PrimeMLS. This data may not be complete. We recommend contacting the local school district to confirm school assignments for this home.
Get a cash offer in 3 minutes
Find out how much your home could sell for in as little as 3 minutes with a no-obligation cash offer.
Estimated market value
$715,200
Get a cash offer in 3 minutes
Find out how much your home could sell for in as little as 3 minutes with a no-obligation cash offer.
Estimated market value
$715,200
- New Hampshire
- Hillsborough County
- Merrimack
- 03054
- 20 Ministerial Drive
Nearby cities
Nearby neighborhoods
Nearby zip codes
Other Merrimack Topics
