Set on a 2.4-acre lot in the Mirror Lake Estates Association in low tax Tuftonboro, this 3 bedroom contemporary home offers 3,885 square feet of flexible living space with coveted access to Mirror Lake. Designed for both year-round living & four-season retreat, the property combines privacy & recreational lifestyle in one exceptional setting. Walk out your front door to the lake &shared association lot directly across the street. Enjoy kayaking, boating, swimming or picnics at the waters edge. The main floor features an open & inviting layout filled with natural light, central air & one-level living. 2 bedrooms with 2 baths complete one wing of the home, opening up to a spacious living & dining room. The adjacent eat-in kitchen with updated appliances, quartz countertops & an island makes for easy entertaining. Just off the kitchen is a three season sunroom, overlooking the generous yard which offers ample room for gardens & outdoor activities. The attached two-car garage with modine heaters has a built in ramp & provides easy access to the home. A first floor laundry room & half bath complete this level. The second level has a third bedroom along with an additional sunlit bonus space perfect for an office or sitting room, complete with a new mini-split for cooling & heating. The finished, private lower level offers a separate entrance, additional bonus rooms with a full bathroom, daylight windows, kitchenette, walk-out access, and a separate garage ideal for guests, extended family, multi-generational living, or rental possibilities. A few of the recent updates include new roof, flooring, custom tile handicap shower, boiler, central air & mini-split, fresh paint inside & out, awnings, sunroom skylights & a hook-up for a portable generator which conveys with the property. Surrounded by nature and set on an expansive lot, this property provides the perfect balance of peaceful seclusion and lake-life enjoyment, all within minutes to Wolfeboro.
Closed
Listed by: Julie Jasys Real Estate • Julie A Jasys
Bought with: KW Coastal and Lakes & Mountains Realty/Wolfeboro
$723,500
20 Mirror Lake Drive, Tuftonboro, NH 03853
3beds
3,885sqft
Single Family Residence
Built in 1988
2.4 Acres Lot
$723,800 Zestimate®
$186/sqft
$4,857 Estimated rent
Home value
$723,800
$673,000 - $774,000
$4,857/mo
Zestimate® history
Owner options
List your home for rent
$4,857/mo
Rent Zestimate®
Find your next renter with Zillow Rental Manager. Plus, with online applications, you can quickly screen prospective tenants – for free.
$4,857/mo
Rent Zestimate®
Refinance and save
$3,698/mo
Est. payment
Refinancing to a lower rate could help reduce your monthly payments and save thousands over the life of the loan.
$3,698/mo
Est. payment
Explore your selling options
Work with a Zillow partner agent
Leverage their expertise and Zillow's premium Showcase listings to get your home seen by more buyers.
Get startedList with your own agent
Get your home in front of millions of buyers by listing it on Zillow.
Learn how to do itSell it yourself
Take full control of how buyers see your home on Zillow by listing For Sale by Owner (FSBO).
List your homeWhat's special
One-level livingCentral air
Zillow last checked:
Listing updated:
Listed by:
Julie A Jasys,
Julie Jasys Real Estate 603-903-3796
Bought with:
Joshua Johnson
KW Coastal and Lakes & Mountains Realty/Wolfeboro
Source: PrimeMLS,MLS#: 5090496
Facts & features
Interior
Bedrooms & bathrooms
- Bedrooms: 3
- Bathrooms: 5
- Full bathrooms: 2
- 3/4 bathrooms: 1
- 1/2 bathrooms: 2
Heating
- Baseboard, Heat Pump
Cooling
- Central Air, Mini Split
Appliances
- Included: Electric Cooktop, Dishwasher, Dryer, Microwave, Mini Fridge, Wall Oven, Refrigerator, Trash Compactor, Washer, Water Heater off Boiler, Exhaust Fan
- Laundry: Laundry Hook-ups, 1st Floor Laundry
Features
- Dining Area, Hearth, In-Law Suite, Kitchen Island, Primary BR w/ BA, Natural Light, Natural Woodwork, Walk-In Closet(s)
- Flooring: Carpet, Vinyl
- Windows: Blinds, Skylight(s)
- Basement: Climate Controlled,Concrete,Daylight,Exterior Entry,Interior Access,Partially Finished,Storage Space,Walkout,Walk-Out Access
- Fireplace features: Wood Stove Hook-up
Interior area
- Total structure area: 4,444
- Total interior livable area: 3,885 sqft
- Finished area above ground: 3,062
- Finished area below ground: 823
Property
Parking
- Total spaces: 3
- Parking features: Paved, Auto Open, Direct Entry, Driveway, Parking Spaces 1 - 10
- Garage spaces: 3
- Has uncovered spaces: Yes
Accessibility
- Accessibility features: 1st Floor 1/2 Bathroom, 1st Floor 3/4 Bathroom, 1st Floor Bedroom, 1st Floor Full Bathroom, 1st Floor Hrd Surfce Flr, Laundry Access w/No Steps, Bathroom w/Roll-in Shower, Hard Surface Flooring, Zero-Step Entry Ramp, 1st Floor Laundry
Features
- Levels: One and One Half,Multi-Level,Walkout Lower Level
- Stories: 1.5
- Patio & porch: Enclosed Porch
- Exterior features: Garden, ROW to Water
- Has view: Yes
- View description: Water
- Water view: Water
- Waterfront features: Lake Access, Beach Access
- Body of water: Mirror Lake
- Frontage length: Road frontage: 276
Lot
- Size: 2.4 Acres
- Features: Country Setting, Interior Lot, Landscaped, Level, Secluded, Near Shopping, Near Hospital
Details
- Parcel number: TUFTM00052B000003L000019
- Zoning description: LDR-LO
- Other equipment: Portable Generator
Construction
Type & style
- Home type: SingleFamily
- Architectural style: Contemporary
- Property subtype: Single Family Residence
Materials
- Aluminum Siding
- Foundation: Concrete
- Roof: Architectural Shingle
Condition
- New construction: No
- Year built: 1988
Utilities & green energy
- Electric: 200+ Amp Service, Circuit Breakers
- Sewer: 1000 Gallon, Leach Field
- Utilities for property: Cable at Site
Community & HOA
Community
- Security: Smoke Detector(s)
HOA
- Has HOA: Yes
- Amenities included: Beach Access, Common Acreage
- Services included: HOA Fee
- Additional fee info: Fee: $650
Location
- Region: Mirror Lake
Financial & listing details
- Price per square foot: $186/sqft
- Tax assessed value: $581,200
- Annual tax amount: $3,720
- Date on market: 5/22/2026
- Road surface type: Dirt
Price history
| Date | Event | Price |
|---|---|---|
| 6/25/2026 | Sold | $723,500-0.2%$186/sqft |
Source:  PrimeMLS #5090496 Report a problem PrimeMLS #5090496 Report a problem | ||
| 5/22/2026 | Listed for sale | $725,000+62.7%$187/sqft |
Source: PrimeMLS #5090496 Report a problem | ||
| 2/10/2022 | Sold | $445,500-10.7%$115/sqft |
Source: PrimeMLS #4861324 Report a problem | ||
| 12/16/2021 | Contingent | $499,000$128/sqft |
Source: PrimeMLS #4861324 Report a problem | ||
| 12/15/2021 | Listed for sale | $499,000$128/sqft |
Source: PrimeMLS #4861324 Report a problem | ||
| 12/6/2021 | Contingent | $499,000$128/sqft |
Source: PrimeMLS #4861324 Report a problem | ||
| 12/3/2021 | Price change | $499,000-10.7%$128/sqft |
Source: PrimeMLS #4861324 Report a problem | ||
| 9/4/2021 | Price change | $559,000-6.7%$144/sqft |
Source: PrimeMLS #4861324 Report a problem | ||
| 7/9/2021 | Listed for sale | $599,000$154/sqft |
Source: PrimeMLS #4861324 Report a problem | ||
| 5/24/2021 | Contingent | $599,000$154/sqft |
Source: PrimeMLS #4861324 Report a problem | ||
| 5/18/2021 | Listed for sale | $599,000+71.1%$154/sqft |
Source: PrimeMLS #4861324 Report a problem | ||
| 7/16/2011 | Listing removed | $350,000$90/sqft |
Source: Melanson Real Estate, Inc #2836691 Report a problem | ||
| 5/4/2011 | Price change | $350,000-2.8%$90/sqft |
Source: Melanson Real Estate, Inc #2836691 Report a problem | ||
| 1/10/2011 | Price change | $360,000-6.5%$93/sqft |
Source: Melanson Real Estate, Inc #2836691 Report a problem | ||
| 5/22/2010 | Listed for sale | $385,000$99/sqft |
Source: Melanson Real Estate, Inc #2836691 Report a problem | ||
Public tax history
| Year | Property taxes | Tax assessment |
|---|---|---|
| 2024 | $3,409 +4.8% | $447,400 |
| 2023 | $3,253 +12.9% | $447,400 |
| 2022 | $2,881 -46.2% | $447,400 -20.1% |
| 2020 | $5,355 -5.4% | $560,100 |
| 2019 | $5,663 +24.1% | $560,100 +37.2% |
| 2018 | $4,565 +3.8% | $408,300 |
| 2017 | $4,397 +3.2% | $408,300 |
| 2016 | $4,259 +0.4% | $408,300 |
| 2015 | $4,242 +2.9% | $408,300 -1% |
| 2014 | $4,121 +18.4% | $412,500 +6.7% |
| 2009 | $3,482 +13.3% | $386,500 |
| 2008 | $3,073 +12.6% | $386,500 |
| 2006 | $2,729 | $386,500 |
Find assessor info on the county website
Neighborhood: 03853
Nearby homes
- $715,2003 bd2 ba2.1k sqft14 Mirror Lake Dr, Mirror Lake, NH 03853Off Market

- $509,3003 bd1 ba1.6k sqft10 Mirror Lake Dr, Mirror Lake, NH 03853Off Market
- $687,3003 bd2 ba2.7k sqft11 Bennett Farm Rd, Mirror Lake, NH 03853Off Market
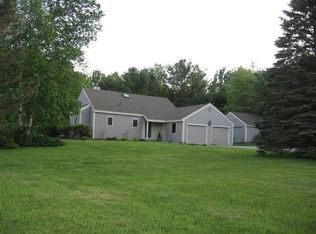
- $1,427,1003 bd1 ba2.3k sqft23 Mirror Lake Dr, Mirror Lake, NH 03853Off Market
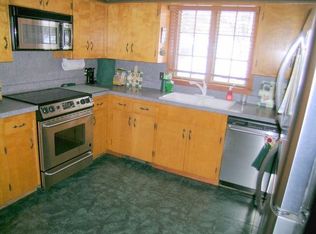
- $502,7003 bd2 ba1.9k sqft26 Mirror Lake Dr, Mirror Lake, NH 03853Off Market
- $1,251,6003 bd3 ba2.4k sqft21 Mirror Lake Dr, Mirror Lake, NH 03853Off Market
- $1,456,1003 bd1 ba1.5k sqft25 Mirror Lake Dr, Mirror Lake, NH 03853Off Market
- $1,071,1003 bd2 ba1.2k sqft19 Mirror Lake Dr, Mirror Lake, NH 03853Off Market
Nearby schools
GreatSchools rating
- 6/10Tuftonboro Central SchoolGrades: K-6Distance: 2.6 mi
- 6/10Kingswood Regional Middle SchoolGrades: 7-8Distance: 5.7 mi
- 7/10Kingswood Regional High SchoolGrades: 9-12Distance: 5.6 mi
Schools provided by the listing agent
- Elementary: Tuftonboro Central School
- Middle: Kingswood Regional Middle
- High: Kingswood Regional High School
- District: Governor Wentworth Regional
Source: PrimeMLS. This data may not be complete. We recommend contacting the local school district to confirm school assignments for this home.


Get pre-qualified for a loan
At Zillow Home Loans, we can pre-qualify you in as little as 5 minutes with no impact to your credit score.An equal housing lender. NMLS #10287.
Sell for more on Zillow
Get a Zillow Showcase℠ listing at no additional cost and you could sell for .
$723,800
2% more
+$14,476
With Zillow Showcase(estimated)
$738,276
- New Hampshire
- Carroll County
- Tuftonboro
- 03853
- 20 Mirror Lake Drive
Nearby cities
Nearby zip codes
Other Tuftonboro Topics
