Skip main navigation
Contingent
  • $260,000

    20 Misty Ln, Fairmont, WV 26554

    3beds
    2,036sqft
    : 
    Loading
    Get pre-qualified
    Townhouse
    Built in 2021
    -- sqft lot
    $258,500 Zestimate®
    $128/sqft
    $67/mo HOA

    What's special

    Soaring ceilingsNew roofNew heated guttersOversized closet
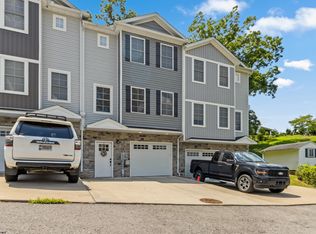
    OPEN HOUSE CANCELED - PROPERTY NOW UNDER CONTRACT LIKE-NEW, loaded with upgrades! Prime location just minutes from Middletown Commons, shopping, dining, and convenient access to I-79. Packed with the upgrades you want, including a NEW roof, NEW heated gutters, & a NEW Level 2 electric vehicle charger in the garage. Inside, you’ll find 3 LEVELS OF FINISHED SPACE, gorgeous granite countertops in the MASSIVE kitchen, soaring ceilings, and a finished lower level that’s perfect for the ultimate man cave. The owners suite features a large tiled step-in shower, oversized closet, and vaulted ceiling, creating a relaxing retreat at the end of the day. BONUS++ laundry located on bedroom level! ALL appliances convey, including washer and dryer! Finished lower level also features a half bathroom for that added comfort! Enjoy convenience of HOA covered lawn care, snow removal, and trash service, plus a community fire pit and covered picnic area. Spend less time maintaining and more time living, The updates are done. The lifestyle is waiting! Buyer to verify all information
    35 days
    |
    158
    |
    10
    |

    Likely to sell faster than

    Zillow last checked:

    Listing updated:

    Listed by:

    CHRISTINA CRABTREE 304-975-4448,

    EXP REALTY, LLC

    Source: NCWV REIN,MLS#: 10165308MLS Logo

      Facts & features

      Interior

      Bedrooms & bathrooms
      • Bedrooms: 3
      • Bathrooms: 4
      • Full bathrooms: 2
      • 1/2 bathrooms: 2
      Rooms
      • Room types: Gathering Room, Foyer
      Primary bedroom
      • Level: Second
      • Area: 169
      • Dimensions: 13 x 13
      Bedroom 2
      • Level: Second
      • Area: 110
      • Dimensions: 11 x 10
      Bedroom 3
      • Features: Ceiling Fan(s)
      • Level: Second
      • Area: 110
      • Dimensions: 11 x 10
      Family room
      • Level: Lower
      • Area: 156.25
      • Dimensions: 12.5 x 12.5
      Kitchen
      • Features: Dining Area, Balcony/Deck, Luxury Vinyl Plank
      • Level: First
      • Area: 349.33
      • Dimensions: 22.42 x 15.58
      Living room
      • Features: Luxury Vinyl Plank
      • Level: First
      • Area: 304
      • Dimensions: 16 x 19
      Basement
      • Level: Basement
      Heating
      • Heat Pump, Electric
      Cooling
      • Central Air, Ceiling Fan(s)
      Appliances
      • Included: Range, Microwave, Dishwasher, Refrigerator, Washer, Dryer
      • Laundry: Washer Hookup
      Features
      • High Speed Internet
      • Flooring: Carpet, Other, Luxury Vinyl Plank
      • Basement: Finished,Interior Entry,Garage Access
      • Attic: Scuttle
      • Has fireplace: No
      • Fireplace features: None
      Interior area
      • Total structure area: 2,036
      • Total interior livable area: 2,036 sqft
      • Finished area above ground: 1,576
      • Finished area below ground: 460

      Property

      Parking
      • Total spaces: 2
      • Parking features: Garage Door Opener, 2 Cars
      • Garage spaces: 1
      Features
      • Levels: 3
      • Stories: 3
      • Patio & porch: Deck
      • Exterior features: Lighting, Other
      • Fencing: None
      • Has view: Yes
      • View description: Neighborhood
      • Waterfront features: None
      Lot
      • Features: Commons, Landscaped
      Details
      • Additional structures: Gazebo
      • Parcel number: 2409024E00080000
      • Zoning description: Single Family Residential

      Construction

      Type & style
      • Home type: Townhouse
      • Architectural style: Contemporary,Traditional
      • Property subtype: Townhouse
      • Attached to another structure: Yes
      Materials
      • Block, Vinyl Siding, Stone
      • Foundation: Block
      • Roof: Shingle
      Condition
      • Year built: 2021

      Utilities & green energy

      • Electric: 200 Amps
      • Sewer: Public Sewer
      • Water: Public
      • Utilities for property: Cable Available

      Community & HOA

      Community
      • Features: Shopping/Mall, Other
      • Subdivision: Franklin Place
      HOA
      • Has HOA: Yes
      • Services included: Other, Grass Cutting, Snow Removal, Common Areas
      • HOA fee: $800 annually
      Location
      • Region: Fairmont

      Financial & listing details

      • Price per square foot: $128/sqft
      • Tax assessed value: $219,000
      • Annual tax amount: $1,632
      • Date on market: 6/11/2026
      • Electric utility on property: Yes

        Estimated market value

        $258,500

        $246,000 - $271,000

        $2,029/mo

        Price history

        DateEventPrice
        6/18/2026Contingent$260,000$128/sqft
        Source: NCWV REIN #10165308 Report a problem
        6/11/2026Listed for sale$260,000$128/sqft
        Source: NCWV REIN #10165308 Report a problem

        Public tax history

        YearProperty taxesTax assessment
        2025$1,633 +5%$131,400 +3.9%
        2024$1,555 +3.6%$126,420 +4.1%
        2023$1,500 +4%$121,440 +4.2%
        2022$1,443 $116,520
        Find assessor info on the county website

        Monthly payment

        Est. payment

        Payment breakdown

        Explore the cost of this home by adjusting the details. Changes won't be saved.
        All calculations are estimates and provided by Zillow, Inc. for informational purposes only. Actual amounts may vary.
        HOA fees may include property taxes on listings classified as Co-Ops. Contact the listing agent and/or owner for fee details.
        Mortgage interest rates are dependent on a number of factors, including credit score, down payment, and repayment length. Interest rate data provided by Zillow Group Marketplace, Inc. as of 1/1/1970 from various mortgage lenders with which we have lead or other similar arrangements; the Estimated Payment is an average of those rates.
        See how much you could borrow to make a competitive offer.

        Climate risks

        Neighborhood: 26554

        Getting around

        6 / 100
        Car-Dependent

        Nearby schools

        GreatSchools rating
        Schools provided by the listing agent
        • Elementary: White Hall Elementary
        • Middle: West Fairmont Middle
        • High: Fairmont Sr. High
        • District: Marion

        Source: NCWV REIN. This data may not be complete. We recommend contacting the local school district to confirm school assignments for this home.

        A local agent can set up tours, give advice and negotiate with sellers.

        Browse local experts

        Similar homes