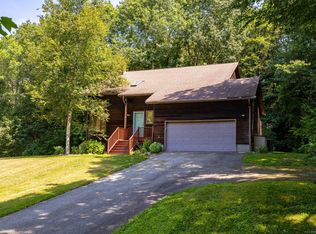
Stunning 5-Bedroom Home on a Private 1-Acre Cul-de-Sac Lot This beautiful home offers over 3,000 total square feet of living space with 5 bedrooms and 2 1/2 baths. This home has been immaculately maintained as you will see. Features include gleaming hardwood, tile and carpeted floors, a gourmet kitchen with granite countertops and double oven, with abundant storage throughout. Enjoy two propane fireplaces and an extraordinarily large family room perfect for entertaining or relaxing. French doors lead to a private office or an additional great room. Outdoor living shines with a large composite deck, stone patio, firepit, and a spacious storage shed. Amazing Home in the Desirable RHAM School District Located just 5 minutes from Route 2, this beautiful home offers convenience and comfort-only 25 minutes to Hartford and about 30 minutes to the shoreline or casinos. Enjoy additional living space on the lower level, complete with 2 extra bedrooms. This home features multi-zone heating, high-efficiency windows and mechanicals, a newer roof, and a radon mitigation system, invisible fence already in place. Move-in ready and perfectly located within the Blue Ribbon RHAM school district!
Sold for $615,000
Zillow last checked:
Listing updated:
Bought with:
Jessica Crowell, RES.0811304
Coldwell Banker Realty
Source: Smart MLS,MLS#: 24135756
Price history
| Date | Event | Price |
|---|---|---|
| 2/3/2026 | Sold | $615,000-3.1%$208/sqft |
Source:  Smart MLS #24135756 Report a problem Smart MLS #24135756 Report a problem | ||
| 12/21/2025 | Contingent | $635,000$215/sqft |
Source:  Berkshire Hathaway HomeServices New England Properties #24135756 Report a problem Berkshire Hathaway HomeServices New England Properties #24135756 Report a problem | ||
| 11/13/2025 | Price change | $635,000-2.3%$215/sqft |
Source: Smart MLS #24135756 Report a problem | ||
| 11/1/2025 | Listed for sale | $650,000+39.8%$220/sqft |
Source: Smart MLS #24135756 Report a problem | ||
| 1/6/2023 | Sold | $464,900$157/sqft |
Source: Smart MLS #170533534 Report a problem | ||
| 11/4/2022 | Listed for sale | $464,900+14.8%$157/sqft |
Source: Smart MLS #170533534 Report a problem | ||
| 12/23/2021 | Listing removed | -- |
Source: Owner Report a problem | ||
| 12/22/2021 | Listed for sale | $405,000+30.7%$137/sqft |
Source: Owner Report a problem | ||
| 3/12/2019 | Listing removed | $309,900$105/sqft |
Source: eXp Realty #170152810 Report a problem | ||
| 2/19/2019 | Price change | $309,900-3.1%$105/sqft |
Source: eXp Realty #170152810 Report a problem | ||
| 1/3/2019 | Listed for sale | $319,900+10.3%$108/sqft |
Source: eXp Realty #170152810 Report a problem | ||
| 5/26/2017 | Sold | $289,900$98/sqft |
Source: Smart MLS #G10206379 Report a problem | ||
| 4/3/2017 | Pending sale | $289,900$98/sqft |
Source: CENTURY 21 AllPoints Realty #G10206379 Report a problem | ||
| 3/26/2017 | Listed for sale | $289,900-3.3%$98/sqft |
Source: Century 21 AllPoints Realty #G10206379 Report a problem | ||
| 1/21/2017 | Listing removed | $299,900$102/sqft |
Source: CENTURY 21 AllPoints Realty #G10184836 Report a problem | ||
| 11/16/2016 | Listed for sale | $299,900$102/sqft |
Source: CENTURY 21 AllPoints Realty #G10184836 Report a problem | ||
| 9/12/2016 | Pending sale | $299,900$102/sqft |
Source: CENTURY 21 AllPoints Realty #g10110031 Report a problem | ||
| 5/11/2016 | Price change | $299,900-9.1%$102/sqft |
Source: CENTURY 21 AllPoints Realty #g10110031 Report a problem | ||
| 3/30/2016 | Price change | $329,900-5.7%$112/sqft |
Source: CENTURY 21 Connecticut Realty Associates #g10110031 Report a problem | ||
| 2/25/2016 | Listed for sale | $349,900-5.4%$119/sqft |
Source: Century 21 Conn. Realty Assoc #G10110031 Report a problem | ||
| 6/14/2005 | Sold | $370,000+69.7%$125/sqft |
Source: Public Record Report a problem | ||
| 6/14/2000 | Sold | $218,000$74/sqft |
Source: Public Record Report a problem | ||
Sell for more on Zillow
Get a Zillow Showcase℠ listing at no additional cost and you could sell for .
$627,900
2% more
+$12,558
With Zillow Showcase(estimated)
$640,458
