Very Motivated Seller with a huge price adjustment for this 5 year young beautiful Hampton Model within the highly desired development of Glen Eyre!! The contemporary elevation is designed with a beautiful open floor plan that reflects what today’s home buyers truly want. This stunning 4 bedroom / 2.5 bath home features a formal living room and dining room, each adorned by the elegant hardwood flooring that spans throughout the first floor. A bright and airy sun room with a cathedral ceiling is drenched in light, the perfect space to relax or entertain The gourmet kitchen is a chef’s dream, complete with 42" cabinets, quartz countertops, a center island, a farmhouse-style sink, and a pot filler conveniently located over the range. You'll also enjoy upgraded stainless steel appliances. The great room is expansive and provides the fireplace, with a soaring ceiling and a floor to ceiling wall of windows, highlighting the dramatic elevation. The convenient main floor laundry offers plenty of space and cabinetry for storage, and is set aside from the inside access of the large 2 car garage. The main floor living is completed by a 2-piece powder room. On the upper floor is a primary suite that is spacious with a tray ceiling, 2 closets including a large walk-in, sitting / dressing area and primary bath. This space offers the double vanity with granite counters and a sizable walk in shower, plus a private water closet. Three spacious secondary bedrooms, ( one also includes its own walk-in!); and a three piece hall bathroom with tile surround and floors complete this level of the newer home!! The backyard is a perfect place for the summer BBQ’s and playtime as you enjoy the newer composite decking. A full unfinished basement is waiting for the imagination of a new owner and is perfect for future expansion. This home also offers smart, energy-efficient features like a tankless gas hot water heater, natural gas range, high-efficiency heating and cooling, and a "smart home" tech package — including a WiFi-enabled doorbell, thermostat, keyless front entry, and low-voltage wiring for enhanced connectivity. A new home owner will benefit from the balance of the builder warranty. Convenient to the AC Expressway, Rt 40 for easy city to shore travel, and plenty of shopping this home will not last long!!
Sold for $595,000
$595,000
20 Monet Dr, Mays Landing, NJ 08330
4beds
2,694sqft
Single Family Residence
Built in 2020
0.33 Acres Lot
$609,100 Zestimate®
$221/sqft
$3,863 Estimated rent
Home value
$609,100
$542,000 - $682,000
$3,863/mo
Zestimate® history
Owner options
List your home for rent
$3,863/mo
Rent Zestimate®
Find your next renter with Zillow Rental Manager. Plus, with online applications, you can quickly screen prospective tenants – for free.
$3,863/mo
Rent Zestimate®
Refinance and save
$4,323/mo
Est. payment
Refinancing to a lower rate could help reduce your monthly payments and save thousands over the life of the loan.
$4,323/mo
Est. payment
Explore your selling options
Work with a Zillow partner agent
Leverage their expertise and Zillow's premium Showcase listings to get your home seen by more buyers.
Get startedList with your own agent
Get your home in front of millions of buyers by listing it on Zillow.
Learn how to do itSell it yourself
Take full control of how buyers see your home on Zillow by listing For Sale by Owner (FSBO).
List your homeWhat's special
Contemporary elevationSun roomSoaring ceilingCathedral ceilingTray ceilingFull unfinished basementPrivate water closet
Zillow last checked:
Listing updated:
Listed by:
Christine Stucke 856-649-5220,
BHHS Fox & Roach-Washington-Gloucester
Bought with:
Eugene Kelley, 1325362
Keller Williams Prime Realty
Source: Bright MLS,MLS#: NJAC2019330
Facts & features
Interior
Bedrooms & bathrooms
- Bedrooms: 4
- Bathrooms: 3
- Full bathrooms: 2
- 1/2 bathrooms: 1
- Main level bathrooms: 1
Rooms
- Room types: Living Room, Dining Room, Primary Bedroom, Bedroom 2, Bedroom 3, Bedroom 4, Kitchen, Great Room, Laundry, Bathroom 2, Bonus Room, Primary Bathroom
Primary bedroom
- Features: Flooring - Carpet, Primary Bedroom - Dressing Area, Primary Bedroom - Sitting Area, Walk-In Closet(s)
- Level: Upper
- Area: 221 Square Feet
- Dimensions: 13 X 17
Bedroom 2
- Features: Flooring - Carpet
- Level: Upper
- Area: 120 Square Feet
- Dimensions: 10 X 12
Bedroom 3
- Features: Flooring - Carpet
- Level: Upper
- Area: 110 Square Feet
- Dimensions: 10 X 11
Bedroom 4
- Features: Flooring - Carpet
- Level: Upper
- Area: 110 Square Feet
- Dimensions: 10 X 11
Primary bathroom
- Features: Flooring - Tile/Brick, Granite Counters
- Level: Upper
- Area: 110 Square Feet
- Dimensions: 10 X 11
Bathroom 2
- Features: Granite Counters, Flooring - Tile/Brick, Bathroom - Tub Shower
- Level: Upper
- Area: 63 Square Feet
- Dimensions: 9 X 7
Bonus room
- Features: Cathedral/Vaulted Ceiling, Flooring - HardWood
- Level: Main
- Area: 180 Square Feet
- Dimensions: 12 X 15
Dining room
- Features: Flooring - HardWood, Formal Dining Room
- Level: Main
- Area: 120 Square Feet
- Dimensions: 10 X 12
Great room
- Features: Cathedral/Vaulted Ceiling, Fireplace - Gas, Flooring - HardWood
- Level: Main
- Area: 306 Square Feet
- Dimensions: 17 X 18
Kitchen
- Features: Countertop(s) - Quartz, Dining Area, Flooring - HardWood, Kitchen Island, Eat-in Kitchen, Kitchen - Gas Cooking, Pantry
- Level: Main
- Area: 260 Square Feet
- Dimensions: 13 X 20
Laundry
- Features: Flooring - Vinyl
- Level: Main
- Area: 56 Square Feet
- Dimensions: 8 X 7
Living room
- Features: Flooring - HardWood
- Level: Main
- Area: 143 Square Feet
- Dimensions: 11 X 13
Heating
- Forced Air, Natural Gas
Cooling
- Central Air, Electric
Appliances
- Included: Microwave, Built-In Range, Trash Compactor, Dishwasher, Disposal, Energy Efficient Appliances, Oven/Range - Gas, Stainless Steel Appliance(s), Tankless Water Heater, Gas Water Heater
- Laundry: Main Level, Laundry Room
Features
- Dining Area, Family Room Off Kitchen, Open Floorplan, Formal/Separate Dining Room, Eat-in Kitchen, Kitchen Island, Kitchen - Table Space, Primary Bath(s), Pantry, Recessed Lighting, Bathroom - Stall Shower, Bathroom - Tub Shower, Upgraded Countertops, Walk-In Closet(s), Dry Wall
- Flooring: Carpet, Ceramic Tile, Hardwood, Vinyl, Wood
- Basement: Full,Unfinished
- Number of fireplaces: 1
- Fireplace features: Glass Doors, Gas/Propane, Heatilator, Metal, Wood Burning
Interior area
- Total structure area: 2,694
- Total interior livable area: 2,694 sqft
- Finished area above ground: 2,694
- Finished area below ground: 0
Property
Parking
- Total spaces: 2
- Parking features: Garage Faces Front, Inside Entrance, Concrete, Attached
- Attached garage spaces: 2
- Has uncovered spaces: Yes
Accessibility
- Accessibility features: None
Features
- Levels: Two
- Stories: 2
- Exterior features: Lighting, Lawn Sprinkler, Play Area, Sidewalks, Street Lights
- Pool features: None
Lot
- Size: 0.33 Acres
- Features: Cleared, Cul-De-Sac, Front Yard, Landscaped, Rear Yard, SideYard(s), Middle Of Block
Details
- Additional structures: Above Grade, Below Grade
- Parcel number: 1201132 0800010
- Zoning: GA-I
- Special conditions: Standard
Construction
Type & style
- Home type: SingleFamily
- Architectural style: Colonial,Contemporary
- Property subtype: Single Family Residence
Materials
- Frame
- Foundation: Permanent
- Roof: Architectural Shingle
Condition
- Excellent
- New construction: No
- Year built: 2020
Details
- Builder name: C&C Devco LLC
Utilities & green energy
- Sewer: Public Sewer
- Water: Public
Community & HOA
Community
- Security: Fire Sprinkler System
- Subdivision: Glen Eyre
HOA
- Has HOA: Yes
- Services included: Common Area Maintenance
- HOA fee: $120 quarterly
Location
- Region: Mays Landing
- Municipality: HAMILTON TWP
Financial & listing details
- Price per square foot: $221/sqft
- Tax assessed value: $280,000
- Annual tax amount: $9,606
- Date on market: 6/24/2025
- Listing agreement: Exclusive Right To Sell
- Listing terms: Cash,Conventional,FHA,VA Loan
- Inclusions: Existing Appliances In As-is Condition
- Ownership: Fee Simple
- Road surface type: Black Top
Price history
| Date | Event | Price |
|---|---|---|
| 3/20/2026 | Sold | $595,000$221/sqft |
Source: Public Record Report a problem | ||
| 1/9/2026 | Sold | $595,000-0.8%$221/sqft |
Source:  Bright MLS #NJAC2019330 Report a problem Bright MLS #NJAC2019330 Report a problem | ||
| 11/3/2025 | Pending sale | $599,900$223/sqft |
Source: Bright MLS #NJAC2019330 Report a problem | ||
| 10/28/2025 | Contingent | $599,900$223/sqft |
Source: Bright MLS #NJAC2019330 Report a problem | ||
| 10/28/2025 | Pending sale | $599,900$223/sqft |
Source:  SJSRMLS #597495 Report a problem SJSRMLS #597495 Report a problem | ||
| 9/18/2025 | Price change | $599,900-2.8%$223/sqft |
Source: Bright MLS #NJAC2019330 Report a problem | ||
| 7/31/2025 | Price change | $617,000-2%$229/sqft |
Source: Bright MLS #NJAC2019330 Report a problem | ||
| 6/20/2025 | Listed for sale | $629,900+60%$234/sqft |
Source: SJSRMLS #597495 Report a problem | ||
| 7/10/2020 | Sold | $393,700$146/sqft |
Source: SJSRMLS #524700 Report a problem | ||
| 4/27/2020 | Sold | $393,700-1.2%$146/sqft |
Source: Public Record Report a problem | ||
| 10/31/2019 | Price change | $398,300+1.2%$148/sqft |
Source: Weichert Realtors #524700 Report a problem | ||
| 7/20/2019 | Price change | $393,700+0.1%$146/sqft |
Source: Weichert Realtors #524700 Report a problem | ||
| 7/6/2019 | Listed for sale | $393,375$146/sqft |
Source: Weichert Realtors #524700 Report a problem | ||
Public tax history
| Year | Property taxes | Tax assessment |
|---|---|---|
| 2025 | $9,607 | $280,000 |
| 2024 | $9,607 +1.1% | $280,000 |
| 2023 | $9,503 +6.2% | $280,000 +0.7% |
| 2022 | $8,949 -3.9% | $278,000 |
| 2021 | $9,313 +474.9% | $278,000 +453.8% |
| 2020 | $1,620 +3.6% | $50,200 |
| 2019 | $1,563 | $50,200 |
| 2018 | $1,563 +4.5% | $50,200 |
| 2017 | $1,495 +3.5% | $50,200 |
| 2016 | $1,445 -3.2% | $50,200 |
| 2015 | $1,492 | $50,200 |
Find assessor info on the county website
Neighborhood: 08330
Nearby homes
- $652,7004 bd6 ba3.8k sqft22 Monet Dr, Mays Landing, NJ 08330Off Market
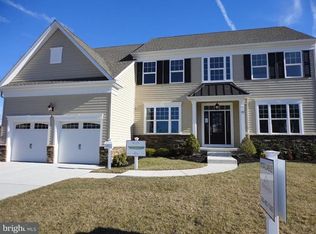
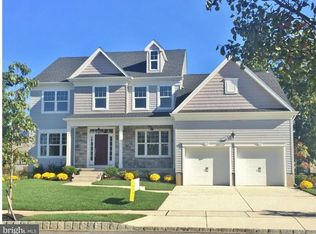
- $544,6004 bd3 ba2.4k sqft18 Monet Dr, Mays Landing, NJ 08330Off Market
- $438,5005 bd3 ba2.1k sqft80 Putters Ln, Mays Landing, NJ 08330Off Market
- $363,0003 bd2 ba1.4k sqft78 Putters Ln, Mays Landing, NJ 08330Off Market
- $322,0003 bd2 ba1.4k sqft82 Putters Ln, Mays Landing, NJ 08330Sold
- $358,0003 bd2 ba-- sqft76 Putters Ln, Mays Landing, NJ 08330Sold
- $400,700-- bd-- ba1.4k sqft84 Putters Ln, Mays Landing, NJ 08330Off Market
- $633,0004 bd3 ba3.5k sqft66 Monet Dr, Mays Landing, NJ 08330Sold
Nearby schools
GreatSchools rating
- 4/10George L. Hess Elementary SchoolGrades: 1-5Distance: 3.5 mi
- 4/10William Davies Middle SchoolGrades: PK,6-8Distance: 2.7 mi
- 3/10Oakcrest High SchoolGrades: 9-12Distance: 2.7 mi
Schools provided by the listing agent
- District: Hamilton Township
Source: Bright MLS. This data may not be complete. We recommend contacting the local school district to confirm school assignments for this home.
Get a cash offer in 3 minutes
Find out how much your home could sell for in as little as 3 minutes with a no-obligation cash offer.
Estimated market value
$609,100
Get a cash offer in 3 minutes
Find out how much your home could sell for in as little as 3 minutes with a no-obligation cash offer.
Estimated market value
$609,100
- New Jersey
- Atlantic County
- Mays Landing
- 08330
- 20 Monet Dr
Nearby cities
Nearby zip codes
Other Mays Landing Topics
