Beautifully remodeled 4-bedroom, 3-bath home in the highly desirable Phillips Ranch community, bordering Diamond Bar! Situated on one of the largest lots in the neighborhood, this move-in-ready home offers breathtaking sunset views, a spacious and functional floor plan, and tasteful upgrades throughout. The remodeled interior features an updated kitchen, beautifully renovated bathrooms, and modern finishes that blend style and comfort. Step outside to your private backyard oasis complete with a sparkling pool and spa, perfect for entertaining or relaxing while enjoying Southern California’s beautiful sunsets. Additional highlights include a 3-car garage and a prime location with convenient access to the 57, 60, and 71 Freeways, as well as nearby shopping, dining, parks, and highly rated schools. This exceptional property combines an oversized lot, resort-style amenities, stunning views, and an unbeatable location in one of Phillips Ranch’s most sought-after neighborhoods. A rare opportunity you won’t want to miss!
For sale
Listed by: Keller Williams Premier Prop • Frances Reinoso • Contact: 909-760-2488
Price cut: $31K (7/17)
$1,218,888
20 Monte Diablo Ln, Pomona, CA 91766
4beds
2,560sqft
Single Family Residence
Built in 1989
10,742 Square Feet Lot
$1,198,300 Zestimate®
$476/sqft
$-- HOA
What's special
- 8 days |
- 443 |
- 28 |
Zillow last checked:
Listing updated:
Listed by:
Frances Reinoso DRE #02052272 562-713-9800,
Keller Williams Premier Prop
Source: CRMLS,MLS#: TR26154146 Originating MLS: California Regional MLS
Originating MLS: California Regional MLSFacts & features
Interior
Bedrooms & bathrooms
- Bedrooms: 4
- Bathrooms: 3
- Full bathrooms: 3
- Main level bathrooms: 3
- Main level bedrooms: 1
Rooms
- Room types: Attic, Bedroom, Entry/Foyer, Family Room, Kitchen, Laundry, Loft, Living Room, Primary Bathroom, Primary Bedroom, Dining Room
Bedroom
- Features: Bedroom on Main Level
Bathroom
- Features: Bathroom Exhaust Fan, Bathtub, Closet, Dual Sinks, Full Bath on Main Level, Granite Counters, Linen Closet, Quartz Counters, Solid Surface Counters, Separate Shower
Kitchen
- Features: Built-in Trash/Recycling, Kitchen/Family Room Combo, Pots & Pan Drawers, Quartz Counters, Remodeled, Self-closing Cabinet Doors, Self-closing Drawers, Updated Kitchen
Heating
- Central
Cooling
- Central Air
Appliances
- Included: Barbecue, Dishwasher, Gas Cooktop, Disposal, Gas Oven, Gas Range, Gas Water Heater, Microwave, Vented Exhaust Fan
- Laundry: Inside
Features
- Separate/Formal Dining Room, Eat-in Kitchen, Granite Counters, High Ceilings, Open Floorplan, Quartz Counters, Recessed Lighting, Unfurnished, Attic, Bedroom on Main Level, Loft
- Flooring: Laminate, Tile
- Windows: Drapes, Screens, Skylight(s)
- Has fireplace: Yes
- Fireplace features: Family Room, Primary Bedroom
- Common walls with other units/homes: No Common Walls
Interior area
- Total interior livable area: 2,560 sqft
Property
Parking
- Total spaces: 3
- Parking features: Concrete, Driveway, Garage, Golf Cart Garage, Garage Door Opener
- Attached garage spaces: 3
Features
- Levels: Two
- Stories: 2
- Entry location: 1
- Has private pool: Yes
- Pool features: Gas Heat, Heated, In Ground, Private
- Has spa: Yes
- Spa features: Private
- Fencing: Wrought Iron
- Has view: Yes
- View description: Hills, Mountain(s), Panoramic
Lot
- Size: 10,742 Square Feet
- Features: 0-1 Unit/Acre, Back Yard, Cul-De-Sac, Lawn, Landscaped, Sprinklers Timer, Sprinkler System, Yard
Details
- Parcel number: 8704030042
- Special conditions: Standard
Construction
Type & style
- Home type: SingleFamily
- Property subtype: Single Family Residence
Condition
- New construction: No
- Year built: 1989
Utilities & green energy
- Sewer: Public Sewer
- Water: Public
Community & HOA
Community
- Features: Storm Drain(s), Street Lights, Suburban
Location
- Region: Pomona
Financial & listing details
- Price per square foot: $476/sqft
- Tax assessed value: $782,061
- Annual tax amount: $10,836
- Date on market: 7/14/2026
- Cumulative days on market: 8 days
- Listing terms: Cash,Conventional,FHA
Foreclosure details
Estimated market value
$1,198,300
$1.14M - $1.26M
$5,129/mo
Price history
| Date | Event | Price |
|---|---|---|
| 7/17/2026 | Price change | $1,218,888-2.5%$476/sqft |
Source:  CRMLS #TR26154146 Report a problem CRMLS #TR26154146 Report a problem | ||
| 7/15/2026 | Listed for sale | $1,249,888+165.9%$488/sqft |
Source: CRMLS #TR26154146 Report a problem | ||
| 8/30/2002 | Sold | $470,000$184/sqft |
Source: Public Record Report a problem | ||
Public tax history
| Year | Property taxes | Tax assessment |
|---|---|---|
| 2025 | $10,836 +9% | $782,061 +2% |
| 2024 | $9,938 +2% | $766,728 +2% |
| 2023 | $9,746 +1.5% | $751,695 +2% |
| 2022 | $9,602 +2.3% | $736,957 +2% |
| 2021 | $9,390 +0.3% | $722,508 +1% |
| 2020 | $9,361 | $715,100 +17.2% |
| 2019 | $9,361 +19.2% | $610,212 +2% |
| 2018 | $7,856 | $598,248 +2% |
| 2017 | $7,856 +1.7% | $586,518 +2% |
| 2016 | $7,728 +4.7% | $575,018 +1.5% |
| 2015 | $7,383 +1.6% | $566,382 +2% |
| 2014 | $7,270 | $555,288 +19.7% |
| 2012 | -- | $464,000 -12.7% |
| 2011 | -- | $531,316 +0.8% |
| 2010 | -- | $527,346 -0.2% |
| 2009 | -- | $528,599 +2% |
| 2008 | -- | $518,236 +2% |
| 2007 | -- | $508,076 +2% |
| 2006 | -- | $498,114 |
| 2005 | -- | $498,114 +4% |
| 2004 | -- | $478,774 +1.9% |
| 2003 | -- | $470,000 +38% |
| 2002 | -- | $340,500 +7.9% |
| 2000 | -- | $315,700 |
Find assessor info on the county website
Monthly payment
Est. payment
Payment breakdown
Explore the cost of this home by adjusting the details. Changes won't be saved.Climate risks
Neighborhood: Phillips Ranch
Nearby schools
GreatSchools rating
- 7/10Ranch Hills Elementary SchoolGrades: K-6Distance: 0.5 mi
- 5/10Lorbeer Middle SchoolGrades: 7-8Distance: 1.7 mi
- 8/10Diamond Ranch High SchoolGrades: 9-12Distance: 1.4 mi
Schools provided by the listing agent
- High: Diamond Ranch
Source: CRMLS. This data may not be complete. We recommend contacting the local school district to confirm school assignments for this home.
- $1,039,5004 bd3 ba2.2k sqft19 Monte Diablo Ln, Pomona, CA 91766Off Market
- $895,3003 bd2 ba1.9k sqft18 Monte Diablo Ln, Pomona, CA 91766Off Market
- $998,2004 bd3 ba2.5k sqft17 Monte Diablo Ln, Pomona, CA 91766Off Market
- $907,2003 bd2 ba1.7k sqft16 Monte Diablo Ln, Pomona, CA 91766Off Market

- $1,086,6004 bd3 ba2.5k sqft14 San Pablo Ct, Pomona, CA 91766Off Market
- $974,1004 bd3 ba2.2k sqft14 Monte Diablo Ln, Pomona, CA 91766Off Market
- $824,4003 bd2 ba1.7k sqft15 Monte Diablo Ln, Pomona, CA 91766Off Market
- $1,035,3004 bd3 ba2.2k sqft15 San Pablo Ct, Pomona, CA 91766Off Market
A local agent can set up tours, give advice and negotiate with sellers.
Similar homes
- $1,199,8004 bd4 ba2.7k sqft12 Franciscan Pl, Pomona, CA 91766For Sale
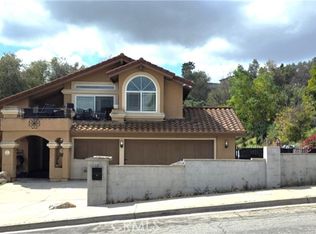 MLS ID #TR26052340, Ty Courtney Wallace, Coldwell Banker Tri-Counties R. CRMLS
 - $1,199,9995 bd3 ba2.3k sqft203 Tanforan Ln, Diamond Bar, CA 91765For Sale
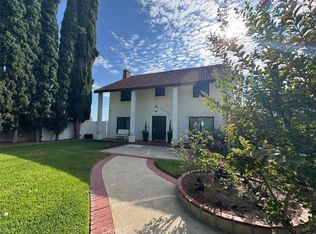 MLS ID #TR26154144, Gilbert Rivera, Marketing Specialists. CRMLS
 - $1,188,0004 bd3 ba2.4k sqft23674 Bower Cascade Pl, Diamond Bar, CA 91765For Sale
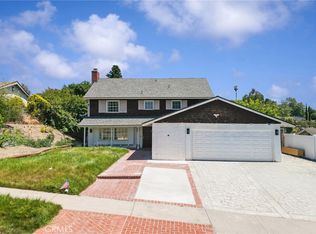 MLS ID #OC26140405, George Alvarez, Vista Del Mar Realty. CRMLS
 - $1,098,8004 bd3 ba2.5k sqft66 Hunter Point Rd, Pomona, CA 91766For Sale
 MLS ID #PW26105419, Lena Byun, New Star Realty & Investment. CRMLS
 - $1,100,0004 bd3 ba2.5k sqft559 Great Bend Dr, Diamond Bar, CA 91765For SaleMLS ID #TR26159655, Linda DiStefano, RE/MAX Galaxy. CRMLS
- $1,350,0005 bd3 ba2.7k sqft23836 Minnequa Dr, Diamond Bar, CA 91765For SaleMLS ID #TR26154226, Julie Tung, Real Broker. CRMLS
- $805,0004 bd2 ba1.5k sqft1274 Redwood View Dr, Pomona, CA 91766For SaleMLS ID #CV26154954, Rhonda Keliipio, SparrowLily Realty, Inc. CRMLS
- $1,200,0004 bd2 ba2k sqft408 Calle Canela, San Dimas, CA 91773For SaleMLS ID #GD26151348, Timothy Drummond, Ethos Properties. CRMLS
- $1,189,0004 bd3 ba2.2k sqft752 Golden Prados Dr, Diamond Bar, CA 91765For SaleMLS ID #TR26133071, Dong Hua, Pinnacle Real Estate Group. CRMLS
- $1,150,0006 bd4 ba2.2k sqft24017 Sunset Crossing Rd, Diamond Bar, CA 91765For SaleMLS ID #WS26082520, YUEH PAULA LEE, RE/MAX 2000 REALTY. CRMLS
- $1,080,0003 bd3 ba2k sqft23834 Sunset Crossing Rd, Diamond Bar, CA 91765For SaleMLS ID #TR26122321, Thomas Hung, Exp Realty of California Inc. CRMLS
- $1,250,0005 bd3 ba2.8k sqft536 N Del Sol Ln, Diamond Bar, CA 91765For SaleMLS ID #SB26045384, Adam Loria, Circle Real Estate. CRMLS
- $905,0005 bd4 ba2.7k sqft698 W Phillips Blvd, Pomona, CA 91766For SaleMLS ID #CV26136675, Martin Saldana, CENTURY 21 CITRUS REALTY INC. CRMLS
- $1,050,0004 bd4 ba2k sqft24353 Vista Buena Dr, Diamond Bar, CA 91765For SaleMLS ID #DW26017344, Gabriela Sandoval, Real Innovate Realty. CRMLS
- $910,0004 bd3 ba2k sqft10 Bluff Point Cir, Pomona, CA 91766For SaleMLS ID #BB26081044, Bambi Olesiuk, Keller Williams Realty World Media Center. CRMLS
- $940,0003 bd2 ba1.7k sqft9 Old Wood Rd, Pomona, CA 91766For SaleMLS ID #PW26139935, Marysol Esqueda, Circa Properties, Inc.. CRMLS
- $979,0004 bd2 ba1.9k sqft1160 N Del Sol Ln, Diamond Bar, CA 91765For SaleMLS ID #AR26113535, Ryan Go, Coldwell Banker Dynasty Arc.. CRMLS
- $1,150,0004 bd2 ba1.6k sqft24020 Prospect Valley Dr, Diamond Bar, CA 91765For SaleMLS ID #TR26139299, Cynthia Ruiz, RE/MAX Galaxy. CRMLS
- $899,0004 bd3 ba1.9k sqft15 Knollview Dr, Pomona, CA 91766For SaleMLS ID #SW26102161, Georgina Casillas, Coldwell Banker Assoc.Brkr-Mur. CRMLS
- $978,9994 bd3 ba2k sqft42 Rainbow Ridge Rd, Pomona, CA 91766For SaleMLS ID #IV26078885, LUIS CARDENAS, Real Brokerage Technologies. CRMLS
Local buyer's agents are ready to help
