Skip main navigation
Off market
  • Price Unknown

    20 Monte Kwinter Ct #314, Toronto, ON M3H 0E1

    2beds
    640sqft
    Apartment
    Built in ----
    -- sqft lot
    $-- Zestimate®
    C$--/sqft
    C$2,492 Estimated rent

    Home value

    Not available

    Estimated sales range

    Not available

    Not available

    Loading
    Loading...

    Owner options

    List your home for rent

    C$2,492/mo

    Rent Zestimate®

    Find your next renter with Zillow Rental Manager. Plus, with online applications, you can quickly screen prospective tenants – for free.

    Learn more

    C$2,492/mo

    Rent Zestimate®

    Refinance and save

    Refinancing to a lower rate could help reduce your monthly payments and save thousands over the life of the loan.

    See today's rates

    Explore your selling options

    Work with a Zillow partner agent

    Leverage their expertise and Zillow's premium Showcase listings to get your home seen by more buyers.

    Get started

    List with your own agent

    Get your home in front of millions of buyers by listing it on Zillow.

    Learn how to do it

    Sell it yourself

    Take full control of how buyers see your home on Zillow by listing For Sale by Owner (FSBO).

    List your home

    What's special

    Private terracesShared green spaceGames roomFitness roomYoga studioExquisitely designed interiorsBeautiful balcony views

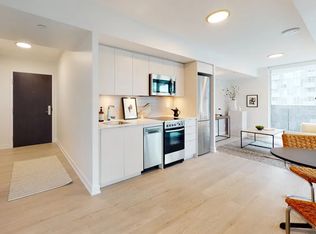
    20 Monte Kwinter Ct. is a purpose-built rental designed with the future in mind. Located right at the 401 and Allen Road, 20 Monte Kwinter Ct. has direct access to Wilson TTC Subway Station. Featuring a striking facade and cantilevered balconies with city views and private terraces, this 8-storey mid-rise building includes 171 units.From its outdoor 2nd floor terrace and shared green space, to its games room, fitness room, and yoga studio, 20 Monte Kwinter Ct. inspires residents to live life to the fullest, no matter the season. With architecture envisioned by gh3*, this purpose-built property will stand as a beacon of the community for decades to come. Suite Features:Eight storeys of highly functional living with exquisitely designed interiors, beautiful balcony views, state-of-the-art amenities, and direct subway access, make it a breeze to soak in the sights of the city or entertain friends and family at home.Balconies Stainless-Steel appliances, including dishwashers and microwavesIn-Suite LaundryQuartz CountertopsEnvironmentally-Friendly Smoke-Free PropertyPet FriendlyModern Amenities:Working, playing and connecting with the community all come easy at 20 Monte Kwinter Ct. From a friendly game of billiards to an evening at the fireside lounge, every day can bring a new adventure.Games RoomFitness CentreFireside LoungeParty RoomOutdoor TerraceShared Green SpaceBilliards Room'myVista' Resident Portal 20 Monte Kwinter Ct. isn't just easy on the eyes, it makes getting around easy, too. With direct access from the property to the Wilson TTC Subway Station, residents will delight in feeling completely connected. A single subway stop south opens up a world of shopping possibilities at Yorkdale, offering quick, convenient access to Allen Road and the 401, for when it's time to flee the city for some suburban excitement. By car or public transportation, Tippett Park is the perfect starting point for exciting city living. Disclaimer - The unit photos and virtual tours displayed here are for representation purposes only. Available units and prices may vary based on unit location in building, unit size, features, finishes, floor plan and occupancy date. Prices shown are starting prices for each unit type and are subject to change without notice. Errors & Omissions excepted.

    This property is off market, which means it's not currently listed for sale or rent on Zillow. This may be different from what's available on other websites or public sources.
    Zillow last checked:

    Listing updated:

    Source: Zillow Rentals

    Facts & features

    Interior

    Bedrooms & bathrooms
    • Bedrooms: 2
    • Bathrooms: 1
    • Full bathrooms: 1
    Rooms
    • Room types: []
    Interior area
    • Total interior livable area: 640 sqft

    Property

    Parking
    • Details: Contact manager

    Construction

    Type & style
    • Home type: Apartment
    • Property subtype: Apartment

    Community & HOA

    Location
    • Region: Toronto

    Financial & listing details

    • Date on market: 10/9/2024
    • Lease term: Contact For Details

    Price history

    DateEventPrice
    10/26/2024Listing removedC$2,675-1.5%C$4/sqft
    Source: Zillow Rentals Report a problem
    10/10/2024Listed for rentC$2,715C$4/sqft
    Source: Zillow Rentals Report a problem
    10/1/2024Listing removedC$2,715C$4/sqft
    Source: Zillow Rentals Report a problem
    8/23/2024Listed for rentC$2,715C$4/sqft
    Source: Zillow Rentals Report a problem

    Public tax history

    Tax history is unavailable.

    Neighborhood: Clanton Park

    Nearby schools

    GreatSchools rating

    No schools nearby

    We couldn't find any schools near this home.