Skip main navigation
Off market
  • $4,477,400

    20 Montecito Dr, Danville, CA 94526

    7beds
    7,011sqft
    SingleFamily
    Built in 2005
    1.33 Acres Lot
    $4,477,400 Zestimate®
    $639/sqft
    $7,254 Estimated rent

    Home value

    $4,477,400

    $3.98M - $5.01M

    $7,254/mo

    Zestimate® history
    Loading
    Loading...

    Owner options

    List your home for rent

    $7,254/mo

    Rent Zestimate®

    Find your next renter with Zillow Rental Manager. Plus, with online applications, you can quickly screen prospective tenants – for free.

    Learn more

    $7,254/mo

    Rent Zestimate®

    Refinance and save

    $28,118/mo

    Est. payment

    Refinancing to a lower rate could help reduce your monthly payments and save thousands over the life of the loan.

    See today's rates

    $28,118/mo

    Est. payment

    Explore your selling options

    Work with a Zillow partner agent

    Leverage their expertise and Zillow's premium Showcase listings to get your home seen by more buyers.

    Get started

    List with your own agent

    Get your home in front of millions of buyers by listing it on Zillow.

    Learn how to do it

    Sell it yourself

    Take full control of how buyers see your home on Zillow by listing For Sale by Owner (FSBO).

    List your home

    What's special

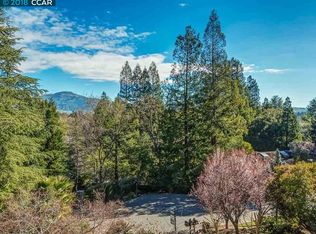
    Property Website: 20montecitodr.com Ascend to the top in this palatial and grand custom estate located on 1.33 acres on a coveted West-side Danville hillside showcasing sweeping views of Mt. Diablo. Luxurious living awaits in the custom, more than 7,000 square feet of living space on two levels with 5 bedrooms including 2 sumptuous master suites, 6 full and 2 half baths in addition to fabulous flexible space in an office, bonus room, and game room, formal rooms, family room, and eat-in chef's kitchen. A gated front motor court is an impressive entry into this estate that offers extensive and multiple outdoor venues. Entertain at every level in expansive and manicured gardens, patios, or pool side. There is also plenty of room to further customize with a vineyard, pool house, outdoor kitchen and anything you can imagine. Stately columns define the front entry that features a double leaded glass front door with an arched transom. Natural light pours into the foyer and reflects off the custom crystal chandelier centered between two sweeping staircases with custom iron banisters and stone tile floors. A two-story wall of windows frames the magnificent Mt. Diablo view from the formal living room. This room also features a gas fireplace with a carved limestone mantel, and a walk-around wet bar. A formal dining room has French door access to a private patio and an elegant coffered ceiling. The updated chef's kitchen features richly stained custom cabinetry with under cabinet lighting, granite counters with a sleek glass backsplash, an oversized L-shaped island/breakfast bar illuminated with a trio of pendants, a walk-in pantry, and two sinks with disposals. KitchenAid appliances include two dishwashers, six-burner cooktop with grill in addition to dual Electrolux ovens and a warming drawer. The adjacent casual dining area has a coffered ceiling, and French door with custom side lights, Mt. Diablo views, and access to the patio and gardens. Also on the main level is the sizeable family room with a fireplace and access to the back patio and gardens. Beautifully appointed bedrooms include the main level master suite that has a double door entry, a wet bar, fireplace, convenient French door access to the pool and gardens plus a magnificent Mt. Diablo view. There are two walk-in closets with custom built-ins and a luxurious bathroom with dual sinks, granite counters, Jacuzzi tub, a frame less glass enclosed shower, and new lighting fixtures. On the upper floor is a large open bonus room with a half bathroom and French door to a rear-facing terrace. The adjacent game room has a French door to a front-facing balcony and Mt. Diablo views. Three bedrooms suites on this level include a second master suite beautifully adorned with a chandelier, walk-in closet, view windows, and large en suite bathroom with oversized tub/shower and single-sink vanity. The ideal location is private yet is conveniently close to and within walking distance to the downtown shops, and restaurants. Close to top-rated San Ramon Valley Unified School District schools, freeway access, and the popular Iron Horse Trail. Additional Features - Automated front gate - Outdoor security lighting - Landscape lighting - Outdoor speakers - Security alarm o Wired doors and windows - 3-car garage o Custom cabinets - Back staircase - Automated blinds - Custom draperies - Wet bar o Commercial grade wine refrigerator o Stainless sink o Counter seating - Three HVAC - Recirculating hot water pump - Laundry room o Mudroom o Front-loading washer/dryer - Main-level au pair bedroom suite - Multiple storage closets

    This property is off market, which means it's not currently listed for sale or rent on Zillow. This may be different from what's available on other websites or public sources.

    Facts & features

    Interior

    Bedrooms & bathrooms
    • Bedrooms: 7
    • Bathrooms: 8
    • Full bathrooms: 6
    • 1/2 bathrooms: 2
    Heating
    • Forced air, Gas, Solar
    Cooling
    • Central, Solar
    Appliances
    • Included: Dishwasher, Dryer, Freezer, Garbage disposal, Microwave, Range / Oven, Refrigerator, Trash compactor, Washer
    Features
    • Flooring: Tile, Carpet
    • Basement: Unfinished
    • Has fireplace: Yes
    Interior area
    • Total interior livable area: 7,011 sqft

    Property

    Parking
    • Total spaces: 3
    • Parking features: Garage - Attached, Off-street
    Features
    • Exterior features: Stone, Stucco
    • Has spa: Yes
    • Has view: Yes
    • View description: Territorial, City, Mountain
    Lot
    • Size: 1.33 Acres
    Details
    • Parcel number: 1992800126

    Construction

    Type & style
    • Home type: SingleFamily
    Materials
    • Roof: Tile
    Condition
    • Year built: 2005

    Community & HOA

    Community
    • Features: Fitness Center
    Location
    • Region: Danville

    Financial & listing details

    • Price per square foot: $639/sqft
    • Tax assessed value: $3,291,870
    • Annual tax amount: $36,793

    Price history

    DateEventPrice
    11/19/2019Sold$3,010,000-11.2%$429/sqft
    Source: CCAR #40879915 Report a problem
    11/5/2019Pending sale$3,388,800$483/sqft
    Source: Compass #40879915 Report a problem
    8/28/2019Listed for sale$3,388,800+16.9%$483/sqft
    Source: Compass #40879915 Report a problem
    6/25/2016Listing removed$2,898,238$413/sqft
    Source: J. Rockcliff Realtors Inc. #40737029 Report a problem
    6/2/2016Pending sale$2,898,238$413/sqft
    Source: J. Rockcliff Realtors Inc. #40737029 Report a problem
    4/20/2016Listed for sale$2,898,238+97.8%$413/sqft
    Source: J. Rockcliff Realtors Inc. #40737029 Report a problem
    11/18/2010Sold$1,465,000-22.9%$209/sqft
    Source: Public Record Report a problem
    7/3/2010Listed for sale$1,900,000-14%$271/sqft
    Source: foreclosure.com Report a problem
    4/1/2010Sold$2,208,377-31%$315/sqft
    Source: Public Record Report a problem
    1/8/2010Listed for sale$3,199,000+10.3%$456/sqft
    Source: Empire Realty Associates #40394811 Report a problem
    6/12/2009Listing removed$2,899,000$413/sqft
    Source: Postlets #40394811 Report a problem
    3/13/2009Listed for sale$2,899,000-3.4%$413/sqft
    Source: Postlets #40394811 Report a problem
    8/10/2005Sold$3,000,000+200%$428/sqft
    Source: CCAR #40056204 Report a problem
    3/30/2000Sold$1,000,000+90.8%$143/sqft
    Source: Public Record Report a problem
    9/8/1997Sold$524,000$75/sqft
    Source: Public Record Report a problem

    Public tax history

    YearProperty taxesTax assessment
    2025$36,793 +2.5%$3,291,870 +2%
    2024$35,911 +1.5%$3,227,325 +2%
    2023$35,378 +0.7%$3,164,045 +2%
    2022$35,117 +2.1%$3,102,006 +2%
    2021$34,383 +0.7%$3,041,183 +1%
    2020$34,152 +74.1%$3,010,000 +78.9%
    2019$19,613 +3.9%$1,682,553 +2%
    2018$18,884 +3.7%$1,649,562 +2%
    2017$18,203 +1.1%$1,617,219 +2%
    2016$18,001 +1.2%$1,585,510 +1.5%
    2015$17,792 +1.3%$1,561,695 +2%
    2014$17,572 $1,531,104 +0.5%
    2013-- $1,524,185 +2%
    2012-- $1,494,300 +2%
    2011-- $1,465,000 +2.4%
    2010-- $1,430,000 -33.5%
    2009-- $2,150,000 -31.1%
    2008-- $3,121,199 +2%
    2007-- $3,060,000 +2%
    2006-- $3,000,000 +5.2%
    2005-- $2,850,539 +53.3%
    2004-- $1,859,019 +41.5%
    2003-- $1,314,207 +7.3%
    2002-- $1,224,500 +20%
    2001-- $1,020,000
    Find assessor info on the county website

    Neighborhood: 94526

    Nearby schools

    GreatSchools rating
    Get a cash offer in 3 minutes
    Find out how much your home could sell for in as little as 3 minutes with a no-obligation cash offer.
    Estimated market value
    $4,477,400
    Get a cash offer in 3 minutes
    Find out how much your home could sell for in as little as 3 minutes with a no-obligation cash offer.
    Estimated market value
    $4,477,400