Skip main navigation
Sold for $795,000
  • $795,000

    20 Montella Cir, Pottstown, PA 19464

    4beds
    3,496sqft
    Single Family Residence
    Built in 2016
    10,309 Square Feet Lot
    $823,100 Zestimate®
    $227/sqft
    $4,126 Estimated rent

    Home value

    $823,100

    Estimated sales range

    Not available

    $4,126/mo

    Zestimate® history
    Loading
    Loading...

    Owner options

    List your home for rent

    $4,126/mo

    Rent Zestimate®

    Find your next renter with Zillow Rental Manager. Plus, with online applications, you can quickly screen prospective tenants – for free.

    Learn more

    $4,126/mo

    Rent Zestimate®

    Refinance and save

    $5,176/mo

    Est. payment

    Refinancing to a lower rate could help reduce your monthly payments and save thousands over the life of the loan.

    See today's rates

    $5,176/mo

    Est. payment

    Explore your selling options

    Work with a Zillow partner agent

    Leverage their expertise and Zillow's premium Showcase listings to get your home seen by more buyers.

    Get started

    List with your own agent

    Get your home in front of millions of buyers by listing it on Zillow.

    Learn how to do it

    Sell it yourself

    Take full control of how buyers see your home on Zillow by listing For Sale by Owner (FSBO).

    List your home

    What's special

    Gas fireplaceSpacious paver patioShow-stopping finished basementBeautiful powder roomHot tubUpdated hall bathPrimary suite
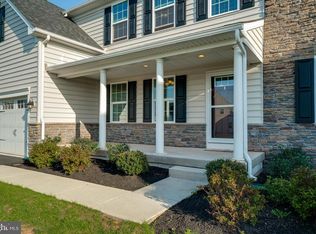
    Welcome Home to 20 Montella Circle in the Sought-After Springford Estates! This stunning 4-bedroom, 3.5-bath Colonial is just nine years young and features an eye-catching finished basement complete with a full wet bar—perfect for game day or entertaining in style! As you arrive, you’ll be welcomed by an oversized two-car garage and an expansive front porch—an ideal spot to sip morning coffee or enjoy your favorite book. Step inside the spacious foyer and be wowed by rich dark-grained hardwood floors that flow throughout the main living space. To your left, a cozy carpeted living room awaits, while to your right, the formal dining room shines with custom millwork, including wainscoting, chair rail, and crown molding—perfect for special occasions. Continue into the heart of the home: an open-concept family room and gourmet eat-in kitchen that’s designed for entertaining while cooking a delicious meal. The kitchen boasts a large island with double sink and bar seating, abundant upgraded white cabinetry, granite countertops, stainless steel appliances including a brand-new cooktop and convenient double oven, accented tile backsplash, stylish pendant and recessed lighting. A walk-in pantry completes the space. The family room features continued hardwood floors, recessed lighting, and a stunning stone mantel with a gas fireplace to create a warm ambiance. Just off the family room is a first-floor office—ideal for remote work—and a beautiful powder room. A charming mudroom offers plenty of flexibility to hang your things and provides access to the garage. Step outside to a spacious paver patio, perfect for hosting large gatherings or enjoying a quiet Sunday dinner. Relax in the hot tub after a long day! Need a spot to store lawn /patio equipment? Look no further, there's a three year young shed at your disposal. Upstairs, the upgraded staircase with hardwood steps and wrought iron balusters leads to a bright and airy primary suite featuring a large walk-in closet and ensuite bath with double vanity, separate toilet room, and decorative tiled shower. Three additional bedrooms offer generous closet space and share an updated hall bath with double vanity, tile flooring, and a tub. A conveniently located laundry room completes the upper level. Head down to the show-stopping finished basement, where you’ll find a full wet bar with cabinetry, granite countertops, stylish lighting, and a full bathroom with tub. An egress window adds natural light and safety, with ample space remaining for storage or future expansion. Located near scenic walking trails that connect to the neighboring community—ideal for joggers, dog walkers, and nature lovers—this home is close to golf courses, restaurants, shopping, and parks. Close proximity to Route 422 , Philadelphia Premium Outlets, Costco, and Providence Town Center. Don’t miss this incredible opportunity—schedule your private tour today!

    Zillow last checked:

    Listing updated:

    Listed by:

    Erich Weichelt 610-350-1881,

    KW Greater West Chester

    Bought with:

    Dave Batty, RS311054

    Keller Williams Realty Devon-Wayne

    Source: Bright MLS,MLS#: PAMC2139144MLS Logo

    Facts & features

    Interior

    Bedrooms & bathrooms
    • Bedrooms: 4
    • Bathrooms: 4
    • Full bathrooms: 3
    • 1/2 bathrooms: 1
    • Main level bathrooms: 1
    Basement
    • Area: 520
    Heating
    • Forced Air, Heat Pump, Zoned, Natural Gas
    Cooling
    • Central Air, Electric
    Appliances
    • Included: Microwave, Cooktop, Disposal, Dishwasher, Dryer, Stainless Steel Appliance(s), Washer, Water Conditioner - Owned, Water Treat System, Gas Water Heater
    • Laundry: Upper Level
    Features
    • Bar, Bathroom - Stall Shower, Bathroom - Tub Shower, Chair Railings, Combination Kitchen/Living, Crown Molding, Dining Area, Open Floorplan, Eat-in Kitchen, Kitchen Island, Pantry, Primary Bath(s), Recessed Lighting, Upgraded Countertops, Wainscotting, Walk-In Closet(s), Built-in Features, Ceiling Fan(s), Formal/Separate Dining Room, Kitchen - Gourmet
    • Flooring: Carpet, Engineered Wood, Wood
    • Windows: Window Treatments
    • Basement: Partially Finished,Sump Pump,Shelving,Partial,Heated,Windows
    • Number of fireplaces: 1
    • Fireplace features: Gas/Propane
    Interior area
    • Total structure area: 3,496
    • Total interior livable area: 3,496 sqft
    • Finished area above ground: 2,976
    • Finished area below ground: 520

    Property

    Parking
    • Total spaces: 6
    • Parking features: Garage Faces Front, Garage Door Opener, Inside Entrance, Paved, Driveway, Attached
    • Attached garage spaces: 2
    • Uncovered spaces: 4
    Accessibility
    • Accessibility features: None
    Features
    • Levels: Two
    • Stories: 2
    • Patio & porch: Porch, Patio
    • Exterior features: Rain Gutters
    • Pool features: None
    • Has spa: Yes
    • Spa features: Hot Tub
    Lot
    • Size: 10,309 Square Feet
    • Dimensions: 71.00 x 0.00
    • Features: Level
    Details
    • Additional structures: Above Grade, Below Grade
    • Parcel number: 370003745363
    • Zoning: R3
    • Special conditions: Standard

    Construction

    Type & style
    • Home type: SingleFamily
    • Architectural style: Colonial
    • Property subtype: Single Family Residence
    Materials
    • Vinyl Siding, Stone
    • Foundation: Concrete Perimeter
    • Roof: Shingle
    Condition
    • Very Good
    • New construction: No
    • Year built: 2016

    Utilities & green energy

    • Sewer: Public Sewer
    • Water: Public
    • Utilities for property: Fiber Optic

    Community & HOA

    Community
    • Security: Exterior Cameras
    • Subdivision: Springford Estates
    HOA
    • Has HOA: Yes
    • Services included: Common Area Maintenance, Trash
    • HOA fee: $86 monthly
    • HOA name: DIAMOND PROPERTY SERVICES
    Location
    • Region: Pottstown
    • Municipality: LIMERICK TWP

    Financial & listing details

    • Price per square foot: $227/sqft
    • Tax assessed value: $257,710
    • Annual tax amount: $10,730
    • Date on market: 5/6/2025
    • Listing agreement: Exclusive Right To Sell
    • Listing terms: Cash,Conventional
    • Inclusions: Washer, Dryer, Refrigerator, Pantry Mini-fridge, Bar Mini-fridge, Shed, Window Treatments All In As-is Condition With No Monetary Value
    • Exclusions: All Tv's And Mounts, Monitors And Mounts In Office, Kegerator And Bar Taps, Basement Storage Shelves, All Electronic Devices-interior / Exterior Cameras-alexa
    • Ownership: Fee Simple

    Price history

    DateEventPrice
    6/12/2025Sold$795,000-0.5%$227/sqft
    Source: Bright MLS #PAMC2139144 Report a problem
    6/6/2025Pending sale$799,000$229/sqft
    Source: Bright MLS #PAMC2139144 Report a problem
    5/16/2025Contingent$799,000$229/sqft
    Source: Bright MLS #PAMC2139144 Report a problem
    5/12/2025Price change$799,000-3.2%$229/sqft
    Source: Bright MLS #PAMC2139144 Report a problem
    5/7/2025Listed for sale$825,000+69.4%$236/sqft
    Source: Bright MLS #PAMC2139144 Report a problem
    5/4/2016Sold$487,130+204.5%$139/sqft
    Source: Public Record Report a problem
    1/20/2016Sold$160,000$46/sqft
    Source: Public Record Report a problem

    Public tax history

    YearProperty taxesTax assessment
    2025$10,611 +8%$257,710
    2024$9,823 $257,710
    2023$9,823 +6.9%$257,710
    2022$9,186 +2.4%$257,710
    2021$8,969 +2.6%$257,710
    2020$8,741 +1.9%$257,710
    2019$8,582 +1.9%$257,710
    2018$8,423 +1.2%$257,710
    2017$8,322 +1770.1%$257,710 +1725.1%
    2016$445 +1.8%$14,120
    2015$437 $14,120
    Find assessor info on the county website

    Neighborhood: 19464

    Nearby schools

    GreatSchools rating
    Schools provided by the listing agent
    • District: Spring-ford Area

    Source: Bright MLS. This data may not be complete. We recommend contacting the local school district to confirm school assignments for this home.

    Get a cash offer in 3 minutes
    Find out how much your home could sell for in as little as 3 minutes with a no-obligation cash offer.
    Estimated market value
    $823,100
    Get a cash offer in 3 minutes
    Find out how much your home could sell for in as little as 3 minutes with a no-obligation cash offer.
    Estimated market value
    $823,100