Skip main navigation
Sold for $5,300,000
  • $5,300,000

    20 Monticello Ct, Lafayette, CA 94549

    5beds
    4,718sqft
    Residential, Single Family Residence
    Built in 1998
    1.6 Acres Lot
    $5,156,100 Zestimate®
    $1,123/sqft
    $14,092 Estimated rent

    Home value

    $5,156,100

    $4.90M - $5.52M

    $14,092/mo

    Zestimate® history
    Loading
    Loading...

    Owner options

    List your home for rent

    $14,092/mo

    Rent Zestimate®

    Find your next renter with Zillow Rental Manager. Plus, with online applications, you can quickly screen prospective tenants – for free.

    Learn more

    $14,092/mo

    Rent Zestimate®

    Refinance and save

    $33,231/mo

    Est. payment

    Refinancing to a lower rate could help reduce your monthly payments and save thousands over the life of the loan.

    See today's rates

    $33,231/mo

    Est. payment

    Explore your selling options

    Work with a Zillow partner agent

    Leverage their expertise and Zillow's premium Showcase listings to get your home seen by more buyers.

    Get started

    List with your own agent

    Get your home in front of millions of buyers by listing it on Zillow.

    Learn how to do it

    Sell it yourself

    Take full control of how buyers see your home on Zillow by listing For Sale by Owner (FSBO).

    List your home

    What's special

    Sport courtGourmet kitchenMature redwoodsSpa-style bathJack and jill suiteResort-style groundsExpansive island
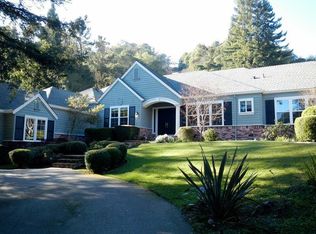
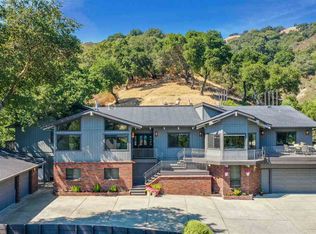
    A striking contemporary estate celebrating California’s indoor-outdoor lifestyle, marked by architectural presence and modern elegance. Soaring ceilings, hardwood floors, designer lighting, and expansive glass elevate its sophisticated design. The formal living room features a gas fireplace, tray ceiling with cove lighting, hurricane sliding doors, dining area, and wine closet for approx. 200 bottles. The gourmet kitchen offers Thermador appliances including six-burner range, double ovens, dual Bosch dishwashers, prep sink, expansive island, soft-close cabinetry, under-cabinet lighting, and bay-window nook with garden views. The family room includes a gas fireplace, custom built-ins, and patio access. Bedrooms include a Jack and Jill suite, versatile bedroom with built-ins, and private wing with guest suite. The primary suite offers its own fireplace, patio access, walk-in closets with custom organizers, and spa-style bath with double vanity, freestanding soaking tub, dual shower heads, and bidet features. Resort-style grounds showcase an infinity-edge Pebble Tec pool and spa with cascading water and slide, patios, paver walkways, outdoor kitchen, fireplace, sport court, greenhouse, and mature redwoods. Ideally located just minutes to town, commute routes, and top-rated schools.

    Zillow last checked:

    Listing updated:

    Listed by:

    Renee Wagner DRE #01292997 925-250-5440,

    Better Homes And Gardens Rp

    Bought with:

    Tina Frechman, DRE #01970768

    Dudum Real Estate Group

    Source: CCAR,MLS#: 41124342MLS Logo

    Facts & features

    Interior

    Bedrooms & bathrooms
    • Bedrooms: 5
    • Bathrooms: 5
    • Full bathrooms: 4
    • Partial bathrooms: 1
    Bathroom
    • Features: Shower Over Tub, Stall Shower, Updated Baths, Tub, Multiple Shower Heads
    Kitchen
    • Features: Breakfast Bar, Breakfast Nook, Stone Counters, Dishwasher, Double Oven, Disposal, Ice Maker Hookup, Kitchen Island, Pantry, Range/Oven Built-in, Refrigerator, Self-Cleaning Oven, Updated Kitchen
    Heating
    • Zoned
    Cooling
    • Central Air
    Appliances
    • Included: Dishwasher, Double Oven, Plumbed For Ice Maker, Range, Refrigerator, Self Cleaning Oven, Gas Water Heater
    • Laundry: Laundry Room
    Features
    • Formal Dining Room, In-Law Floorplan, Breakfast Bar, Breakfast Nook, Pantry, Updated Kitchen
    • Flooring: Hardwood, Tile
    • Windows: Double Pane Windows
    • Number of fireplaces: 2
    • Fireplace features: Family Room, Living Room, Master Bedroom
    Interior area
    • Total structure area: 4,718
    • Total interior livable area: 4,718 sqft

    Property

    Parking
    • Total spaces: 3
    • Parking features: Attached, Side Yard Access, Parking Lot, Garage Door Opener
    • Attached garage spaces: 3
    Features
    • Levels: One
    • Stories: 1
    • Exterior features: Garden/Play
    • Has private pool: Yes
    • Pool features: In Ground
    • Spa features: Heated
    • Fencing: Fenced
    Lot
    • Size: 1.60 Acres
    • Features: Premium Lot, Back Yard, Landscaped, Side Yard
    Details
    • Additional structures: Shed(s)
    • Parcel number: 2451000216
    • Special conditions: Successor Trustee Sale
    • Other equipment: Irrigation Equipment

    Construction

    Type & style
    • Home type: SingleFamily
    • Architectural style: Contemporary
    • Property subtype: Residential, Single Family Residence
    Materials
    • Stucco, Wood Siding
    • Roof: Metal
    Condition
    • Existing
    • New construction: No
    • Year built: 1998

    Utilities & green energy

    • Electric: No Solar, Generator

    Community & neighborhood

    Location
    • Region: Lafayette
    • Subdivision: Happy Valley

    Price history

    DateEventPrice
    3/25/2026Sold$5,300,000+8.2%$1,123/sqft
    Source: CCAR #41124342 Report a problem
    2/25/2026Pending sale$4,900,000$1,039/sqft
    Source: CCAR #41124342 Report a problem
    2/18/2026Listed for sale$4,900,000-7.5%$1,039/sqft
    Source: CCAR #41124342 Report a problem
    4/21/2021Sold$5,295,000-4.6%$1,122/sqft
    Source: CCAR #40941528 Report a problem
    11/5/2020Listing removed$5,550,000$1,176/sqft
    Source: Compass #40918624 Report a problem
    9/9/2020Listed for sale$5,550,000+152.3%$1,176/sqft
    Source: Compass #40918624 Report a problem
    4/25/2012Sold$2,200,000-21.4%$466/sqft
    Source: CCAR #40573477 Report a problem
    1/5/2012Listing removed$2,799,000$593/sqft
    Source: Village Associates Real Estate #40512594 Report a problem
    7/8/2011Price change$2,799,000-6.7%$593/sqft
    Source: Village Associates Real Estate #40512594 Report a problem
    3/12/2011Price change$2,999,000-14.2%$636/sqft
    Source: Village Associates Real Estate #40512594 Report a problem
    3/2/2011Price change$3,495,000+116499900%$741/sqft
    Source: NO COMPANY PROVIDED #40512594 Report a problem
    2/25/2011Price change$3-100%
    Source: NO COMPANY PROVIDED #40512594 Report a problem
    5/2/2010Listed for sale$3,495,000+136.3%$741/sqft
    Source: Village Associates #40464284 Report a problem
    1/21/2000Sold$1,479,000$313/sqft
    Source: Public Record Report a problem

    Public tax history

    YearProperty taxesTax assessment
    2025$58,605 +3.6%$5,200,000 +4%
    2024$56,558 +3%$5,000,000 +3.4%
    2023$54,915 -10.4%$4,837,000 -10.4%
    2022$61,316 +104.9%$5,400,900 +110.1%
    2021$29,922 -0.5%$2,570,377 +1%
    2020$30,085 +2%$2,544,022 +2%
    2019$29,502 +3.7%$2,494,140 +2%
    2018$28,459 +1.8%$2,445,236 +2%
    2017$27,942 +1.7%$2,397,292 +2%
    2016$27,484 +4.2%$2,350,287 +2.2%
    2015$26,375 $2,299,225 +2%
    2014$26,375 $2,254,187 +0.5%
    2013-- $2,244,000 +21%
    2012-- $1,854,468 +2%
    2011-- $1,818,107 +0.8%
    2010-- $1,804,520 -0.2%
    2009-- $1,808,808 +2%
    2008-- $1,773,342 +2%
    2007-- $1,738,572 +2%
    2006-- $1,704,483 +2%
    2005-- $1,671,062 +2%
    2004-- $1,638,297 +1.9%
    2003-- $1,608,271 +2%
    2002-- $1,576,737 +2.2%
    2001-- $1,542,880

    Find assessor info on the county website

    Neighborhood: 94549

    Nearby schools

    GreatSchools rating
    Get a cash offer in 3 minutes
    Find out how much your home could sell for in as little as 3 minutes with a no-obligation cash offer.
    Estimated market value
    $5,156,100
    Get a cash offer in 3 minutes
    Find out how much your home could sell for in as little as 3 minutes with a no-obligation cash offer.
    Estimated market value
    $5,156,100