Under Construction-The Cali Floorplan offers a Home that fits many lifestyles. Greeted by a Foyer hallway w/ inviting LVP flooring, find great spaces for children or guests or roommates & those in laws w/ 3 secondary beds & a bath showing granite countertops. At the back of the home, be immersed in open living spaces that feature granite, stainless steel, shaker style cabinets, & a walk-in corner pantry. A dining room & island spacious enough for dinner parties overlook the covered back patio. Owner's Suite has 2 sinks & 2 closets & a private water closet!
Sold for $315,990
$315,990
20 Moon Dr, Scottsboro, AL 35769
4beds
1,841sqft
Single Family Residence
Built in ----
39 Acres Lot
$320,100 Zestimate®
$172/sqft
$2,087 Estimated rent
Home value
$320,100
Estimated sales range
Not available
$2,087/mo
Zestimate® history
Owner options
List your home for rent
$2,087/mo
Rent Zestimate®
Find your next renter with Zillow Rental Manager. Plus, with online applications, you can quickly screen prospective tenants – for free.
$2,087/mo
Rent Zestimate®
Refinance and save
$1,778/mo
Est. payment
Refinancing to a lower rate could help reduce your monthly payments and save thousands over the life of the loan.
$1,778/mo
Est. payment
Explore your selling options
Work with a Zillow partner agent
Leverage their expertise and Zillow's premium Showcase listings to get your home seen by more buyers.
Get startedList with your own agent
Get your home in front of millions of buyers by listing it on Zillow.
Learn how to do itSell it yourself
Take full control of how buyers see your home on Zillow by listing For Sale by Owner (FSBO).
List your homeWhat's special
Zillow last checked:
Listing updated:
Listed by:
Abel Genao 256-629-6951,
DHI Realty
Bought with:
Hollie Beasley, 129942
Ainsworth Real Estate, LLC
Source: ValleyMLS,MLS#: 21888754
Facts & features
Interior
Bedrooms & bathrooms
- Bedrooms: 4
- Bathrooms: 2
- Full bathrooms: 2
Rooms
- Room types: Foyer, Master Bedroom, Living Room, Bedroom 2, Dining Room, Bedroom 3, Kitchen, Bedroom 4, Laundry, Bathroom 2, Bath:EnsuiteFull, Bath:Guest3/4
Primary bedroom
- Features: 9’ Ceiling, Carpet, Recessed Lighting, Smooth Ceiling
- Level: First
- Area: 180
- Dimensions: 15 x 12
Bedroom 2
- Features: 9’ Ceiling, Carpet, Recessed Lighting, Smooth Ceiling
- Level: First
- Area: 110
- Dimensions: 11 x 10
Bedroom 3
- Features: 9’ Ceiling, Carpet, Recessed Lighting, Smooth Ceiling
- Level: First
- Area: 110
- Dimensions: 11 x 10
Bedroom 4
- Features: 9’ Ceiling, Carpet, Recessed Lighting, Smooth Ceiling
- Level: First
- Area: 121
- Dimensions: 11 x 11
Bathroom 1
- Features: 9’ Ceiling, Double Vanity, Granite Counters, LVP, Recessed Lighting, Smooth Ceiling
- Level: First
Bathroom 2
- Features: 9’ Ceiling, Granite Counters, LVP, Recessed Lighting, Smooth Ceiling
- Level: First
Dining room
- Features: 9’ Ceiling, LVP Flooring, Recessed Lighting, Smooth Ceiling
- Level: First
- Area: 110
- Dimensions: 10 x 11
Kitchen
- Features: 9’ Ceiling, Eat-in Kitchen, Granite Counters, Kitchen Island, Pantry, Recessed Lighting, Smooth Ceiling
- Level: First
- Area: 154
- Dimensions: 11 x 14
Living room
- Features: 9’ Ceiling, LVP, Recessed Lighting, Smooth Ceiling
- Level: First
- Area: 240
- Dimensions: 16 x 15
Laundry room
- Features: 9’ Ceiling, LVP Flooring, Recessed Lighting, Smooth Ceiling
- Level: First
Heating
- Central 1, Electric
Cooling
- Central 1, Electric
Appliances
- Included: Dishwasher, Disposal, Gas Water Heater, Microwave, Range, Tankless Water Heater
Features
- Smart Thermostat
- Has basement: No
- Has fireplace: No
- Fireplace features: None
Interior area
- Total interior livable area: 1,841 sqft
Property
Parking
- Parking features: Driveway-Concrete, Garage-Attached, Garage Door Opener, Garage Faces Front, Garage-Two Car
Features
- Levels: One
- Stories: 1
Lot
- Size: 39 Acres
Details
- Other equipment: Electronic Locks, Lighting Automation
Construction
Type & style
- Home type: SingleFamily
- Architectural style: Ranch
- Property subtype: Single Family Residence
Materials
- Foundation: Slab
Condition
- New Construction
- New construction: Yes
Details
- Builder name: DR HORTON
Utilities & green energy
- Sewer: Public Sewer
- Water: Public
Community & HOA
Community
- Security: Audio/Video Camera
- Subdivision: Jackson Bend
HOA
- Has HOA: Yes
- HOA fee: $360 annually
- HOA name: Ghertner & Company
Location
- Region: Scottsboro
Financial & listing details
- Price per square foot: $172/sqft
- Date on market: 5/12/2025
Price history
| Date | Event | Price |
|---|---|---|
| 8/27/2025 | Sold | $315,990$172/sqft |
Source:  ValleyMLS #21888754 Report a problem ValleyMLS #21888754 Report a problem | ||
| 5/12/2025 | Pending sale | $315,990$172/sqft |
Source: ValleyMLS #21888754 Report a problem | ||
Public tax history
Tax history is unavailable.
Neighborhood: 35769
Nearby homes
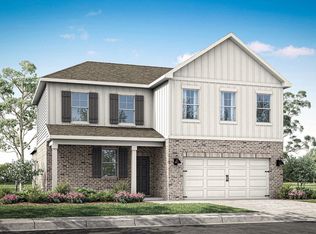
- $337,9004 bd3 ba2.3k sqft33 Clark Trl, Scottsboro, AL 35769New Construction
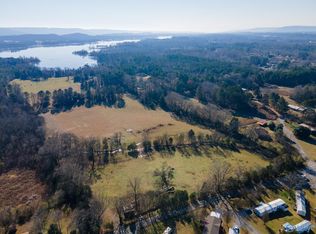
- $665,00041 acresPhillips Dr, Scottsboro, AL 35769Sold
- $279,9004 bd2 ba1.5k sqft28 Press Rd, Scottsboro, AL 35769Pending

- from $294,9904 bd2 ba1.8k sqftCali Plan, Jackson Bend, Scottsboro, AL 35769New Construction
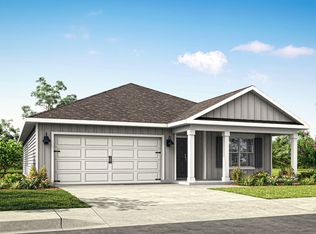
- from $314,9905 bd3 ba2k sqftLakeside Plan, Jackson Bend, Scottsboro, AL 35769New Construction
- from $274,9903 bd2 ba1.5k sqftKerry Plan, Jackson Bend, Scottsboro, AL 35769New Construction
- from $277,9904 bd2 ba1.5k sqftFreeport Plan, Jackson Bend, Scottsboro, AL 35769New Construction
- from $284,9903 bd2 ba1.6k sqftAria Plan, Jackson Bend, Scottsboro, AL 35769New Construction
Nearby schools
GreatSchools rating
- 8/10Caldwell Elementary SchoolGrades: 1-3Distance: 1.4 mi
- 6/10Scottsboro Jr High SchoolGrades: 7-8Distance: 1.9 mi
- 6/10Scottsboro High SchoolGrades: 9-12Distance: 1.2 mi
Schools provided by the listing agent
- Elementary: Caldwell Elem School
- Middle: Scottsboro Middle School
- High: Scottsboro High School
Source: ValleyMLS. This data may not be complete. We recommend contacting the local school district to confirm school assignments for this home.
Sell for more on Zillow
Get a Zillow Showcase℠ listing at no additional cost and you could sell for .
$320,100
2% more
+$6,402
With Zillow Showcase(estimated)
$326,502
Sell for more on Zillow
Get a Zillow Showcase℠ listing at no additional cost and you could sell for .
$320,100
2% more
+$6,402
With Zillow Showcase(estimated)
$326,502
- Alabama
- Jackson County
- Scottsboro
- 35769
- 20 Moon Dr
