Please submit highest and best by Monday at 10am. Welcome home to this well-maintained ranch, ideally situated on a quiet street in Clinton. Offering the ease of one-floor living with additional flexible space for guests or extended family, this home has been lovingly cared for and is ready for its next chapter. The main level features beautiful hardwood floors throughout, three comfortable bedrooms, a bright and open kitchen, and an inviting layout designed for everyday living. An attached two-car garage provides added convenience, while the large, level backyard offers plenty of space for entertaining, gardening, play, or simply relaxing outdoors. The finished lower level expands the living space with a spacious family room, an additional bedroom, and a convenient kitchenette-perfect for overnight guests, multigenerational living, or a private retreat. While the home's finishes reflect a classic style, its exceptional upkeep, functional floor plan, and desirable location make it a wonderful opportunity to personalize and enjoy for years to come.
Sold for $618,000
$618,000
20 Morgan Park, Clinton, CT 06413
4beds
1,238sqft
Single Family Residence
Built in 1949
0.28 Acres Lot
$572,400 Zestimate®
$499/sqft
$3,013 Estimated rent
Home value
$572,400
$544,000 - $607,000
$3,013/mo
Zestimate® history
Owner options
List your home for rent
$3,013/mo
Rent Zestimate®
Find your next renter with Zillow Rental Manager. Plus, with online applications, you can quickly screen prospective tenants – for free.
$3,013/mo
Rent Zestimate®
Refinance and save
$4,566/mo
Est. payment
Refinancing to a lower rate could help reduce your monthly payments and save thousands over the life of the loan.
$4,566/mo
Est. payment
Explore your selling options
Work with a Zillow partner agent
Leverage their expertise and Zillow's premium Showcase listings to get your home seen by more buyers.
Get startedList with your own agent
Get your home in front of millions of buyers by listing it on Zillow.
Learn how to do itSell it yourself
Take full control of how buyers see your home on Zillow by listing For Sale by Owner (FSBO).
List your homeWhat's special
Zillow last checked:
Listing updated:
Listed by:
The Walz Team at Coldwell Banker,
Meig Walz (203)996-7209,
Coldwell Banker Realty 203-245-4700
Bought with:
Steve Spurrell, RES.0791160
Coldwell Banker Realty
Source: Smart MLS,MLS#: 24190198
Facts & features
Interior
Bedrooms & bathrooms
- Bedrooms: 4
- Bathrooms: 2
- Full bathrooms: 2
Primary bedroom
- Features: Hardwood Floor
- Level: Main
- Area: 224 Square Feet
- Dimensions: 14 x 16
Bedroom
- Features: Hardwood Floor
- Level: Main
- Area: 130 Square Feet
- Dimensions: 13 x 10
Bedroom
- Features: Hardwood Floor
- Level: Main
- Area: 130 Square Feet
- Dimensions: 13 x 10
Bedroom
- Level: Lower
- Area: 195 Square Feet
- Dimensions: 15 x 13
Dining room
- Features: Hardwood Floor
- Level: Main
- Area: 143 Square Feet
- Dimensions: 13 x 11
Family room
- Level: Lower
- Area: 735 Square Feet
- Dimensions: 21 x 35
Kitchen
- Level: Main
- Area: 165 Square Feet
- Dimensions: 15 x 11
Living room
- Features: Fireplace, Hardwood Floor
- Level: Main
- Area: 396 Square Feet
- Dimensions: 18 x 22
Heating
- Hot Water, Oil
Cooling
- Central Air
Appliances
- Included: Oven/Range, Refrigerator, Dishwasher, Washer, Dryer, Water Heater
- Laundry: Main Level
Features
- In-Law Floorplan
- Basement: Full
- Attic: Pull Down Stairs
- Number of fireplaces: 1
Interior area
- Total structure area: 1,238
- Total interior livable area: 1,238 sqft
- Finished area above ground: 1,238
Property
Parking
- Total spaces: 5
- Parking features: Attached, Paved, Driveway, Private
- Attached garage spaces: 2
- Has uncovered spaces: Yes
Features
- Patio & porch: Patio
- Exterior features: Awning(s)
Lot
- Size: 0.28 Acres
- Features: Level
Details
- Parcel number: 948313
- Zoning: R-10
Construction
Type & style
- Home type: SingleFamily
- Architectural style: Ranch
- Property subtype: Single Family Residence
Materials
- Shingle Siding
- Foundation: Concrete Perimeter
- Roof: Asphalt
Condition
- New construction: No
- Year built: 1949
Utilities & green energy
- Sewer: Septic Tank
- Water: Public
Community & HOA
HOA
- Has HOA: No
Location
- Region: Clinton
Financial & listing details
- Price per square foot: $499/sqft
- Tax assessed value: $344,900
- Annual tax amount: $7,671
- Date on market: 7/9/2026
Price history
| Date | Event | Price |
|---|---|---|
| 9/25/2026 | Sold | $618,000+12.4%$499/sqft |
Source:  Smart MLS #24190198 Report a problem Smart MLS #24190198 Report a problem | ||
| 7/17/2026 | Listed for sale | $550,000$444/sqft |
Source: Smart MLS #24190198 Report a problem | ||
Public tax history
| Year | Property taxes | Tax assessment |
|---|---|---|
| 2025 | $6,219 +2.9% | $199,700 |
| 2024 | $6,043 +1.4% | $199,700 |
| 2023 | $5,957 | $199,700 |
| 2022 | $5,957 -3.8% | $199,700 -3.8% |
| 2021 | $6,190 -4.5% | $207,500 |
| 2020 | $6,484 | $207,500 |
| 2019 | $6,484 +2.3% | $207,500 |
| 2018 | $6,337 +2.1% | $207,500 |
| 2017 | $6,206 +27.6% | $207,500 +14.2% |
| 2015 | $4,864 +1.9% | $181,700 |
| 2014 | $4,773 +3.3% | $181,700 |
| 2013 | $4,621 +1% | $181,700 |
| 2012 | $4,575 +1% | $181,700 |
| 2011 | $4,528 -14.5% | $181,700 -23.1% |
| 2010 | $5,293 +2.4% | $236,200 |
| 2009 | $5,168 +4.5% | $236,200 |
| 2008 | $4,946 +3.4% | $236,200 |
| 2007 | $4,785 +43.8% | $236,200 +118.5% |
| 2005 | $3,328 +6.2% | $108,100 |
| 2004 | $3,134 +4.1% | $108,100 |
| 2003 | $3,012 +6.8% | $108,100 |
| 2001 | $2,820 +7.6% | $108,100 +15% |
| 1997 | $2,621 | $93,970 |
Find assessor info on the county website
Neighborhood: 06413
Nearby homes
- $443,6002 bd1 ba1.2k sqft16 Morgan Park, Clinton, CT 06413Off Market
- $655,0003 bd2 ba1.7k sqft22 Morgan Park, Clinton, CT 06413Sold
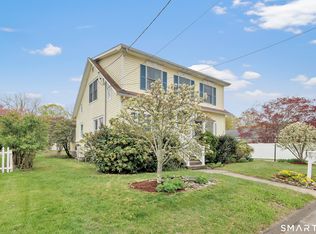
- $488,1002 bd1 ba928 sqft14 Morgan Park, Clinton, CT 06413Off Market
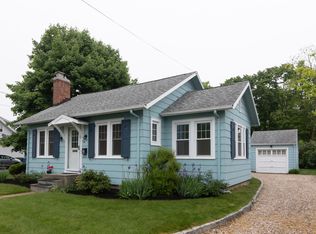
- $898,2004 bd3 ba3k sqft15 Morgan Park, Clinton, CT 06413Off Market
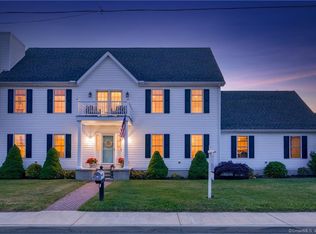
- $749,1003 bd3 ba1.8k sqft13 Morgan Park, Clinton, CT 06413Off Market
- $320,8002 bd1 ba800 sqft8 Canterbury Ln APT 4, Clinton, CT 06413Off Market
- $754,4003 bd2 ba2.3k sqft26 Morgan Park, Clinton, CT 06413Off Market
- $289,9002 bd1 ba720 sqft12 Canterbury Ln APT 7, Clinton, CT 06413Off Market
Nearby schools
GreatSchools rating
- 7/10Jared Eliot SchoolGrades: 5-8Distance: 1.5 mi
- 7/10The Morgan SchoolGrades: 9-12Distance: 1.8 mi
- 7/10Lewin G. Joel Jr. SchoolGrades: PK-4Distance: 1.9 mi
Schools provided by the listing agent
- Elementary: Lewin G. Joel
- High: Morgan
Source: Smart MLS. This data may not be complete. We recommend contacting the local school district to confirm school assignments for this home.
Sell for more on Zillow
Get a Zillow Showcase℠ listing at no additional cost and you could sell for .
$572,400
2% more
+$11,448
With Zillow Showcase(estimated)
$583,848
Sell for more on Zillow
Get a Zillow Showcase℠ listing at no additional cost and you could sell for .
$572,400
2% more
+$11,448
With Zillow Showcase(estimated)
$583,848
- Connecticut
- Middlesex County
- Clinton
- 06413
- 20 Morgan Park
