Skip main navigation
Sold for $294,900
  • $294,900

    20 Moseley Dr, Ebony, VA 23845

    3beds
    1,514sqft
    Single Family Residence
    Built in 2025
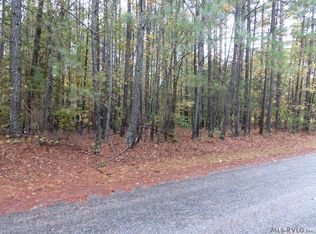
    0.7 Acres Lot
    $303,600 Zestimate®
    $195/sqft
    $2,331 Estimated rent

    Home value

    $303,600

    Estimated sales range

    Not available

    $2,331/mo

    Zestimate® history
    Loading
    Loading...

    Owner options

    List your home for rent

    $2,331/mo

    Rent Zestimate®

    Find your next renter with Zillow Rental Manager. Plus, with online applications, you can quickly screen prospective tenants – for free.

    Learn more

    $2,331/mo

    Rent Zestimate®

    Refinance and save

    $1,925/mo

    Est. payment

    Refinancing to a lower rate could help reduce your monthly payments and save thousands over the life of the loan.

    See today's rates

    $1,925/mo

    Est. payment

    Explore your selling options

    Work with a Zillow partner agent

    Leverage their expertise and Zillow's premium Showcase listings to get your home seen by more buyers.

    Get started

    List with your own agent

    Get your home in front of millions of buyers by listing it on Zillow.

    Learn how to do it

    Sell it yourself

    Take full control of how buyers see your home on Zillow by listing For Sale by Owner (FSBO).

    List your home

    What's special

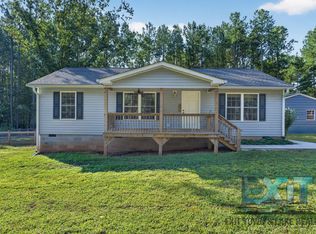
    *PRICE IMPROVEMENT* Welcome to this charming Cedar Creek floor plan, a craftsman style home built by Rock River Homes now being offered in Lakeview Estates at Lake Gaston, in Brunswick County! Whether you're drawn to the serene lakeside setting or recreational opportunities, Lakeview Estates is the perfect place to call home. This floor plan is 1,514 sq.ft. with 3 bedrooms and 2 full bathrooms! Just inside the front door you will find soaring ceilings with an active dormer allowing additional natural light in the main area of the home! The kitchen is complete with LVP flooring, upgraded Level 2 granite countertops, an island, pantry, recessed lighting, & more! The generous primary bedroom does not disappoint with 9 ft. ceilings & primary bath ensuite that also includes the upgraded granite countertops! Nothing is missing here from the conditioned crawlspace, air sealing package, 14 SEER Trane heat pump & a One Year Home Warranty! Enjoy easy access to boating, fishing, and hiking. Nearby amenities include the Poplar Creek Boat Launch, Tanglewood Shores Golf Course, and local wineries. End your home search today and enjoy the peace of mind this new home offers! This home is move-in ready just in time to head to the lake this summer!

    Zillow last checked:

    Listing updated:

    Listed by:

    Carol Dinsmore 804-240-6297,

    Keller Williams

    Bought with:

    NON MLS USER MLS

    NON MLS OFFICE

    Source: CVRMLS,MLS#: 2514038MLS LogoOriginating MLS: Central Virginia Regional MLS

    Facts & features

    Interior

    Bedrooms & bathrooms
    • Bedrooms: 3
    • Bathrooms: 2
    • Full bathrooms: 2
    Primary bedroom
    • Level: First
    • Dimensions: 15.0 x 15.0
    Bedroom 2
    • Level: First
    • Dimensions: 12.0 x 12.0
    Bedroom 3
    • Level: First
    • Dimensions: 12.0 x 11.0
    Dining room
    • Level: First
    • Dimensions: 10.0 x 14.0
    Other
    • Description: Tub & Shower
    • Level: First
    Great room
    • Level: First
    • Dimensions: 19.0 x 15.0
    Kitchen
    • Level: First
    • Dimensions: 12.0 x 13.0
    Heating
    • Heat Pump, None
    Cooling
    • Heat Pump
    Appliances
    • Included: Dishwasher, Exhaust Fan, Electric Cooking, Electric Water Heater, Microwave, Oven
    • Laundry: Washer Hookup, Dryer Hookup
    Features
    • Bedroom on Main Level, Ceiling Fan(s), Cathedral Ceiling(s), Dining Area, Granite Counters, High Ceilings, Kitchen Island, Main Level Primary, Pantry, Recessed Lighting, Walk-In Closet(s)
    • Flooring: Partially Carpeted, Vinyl
    • Windows: Screens
    • Basement: Crawl Space
    • Attic: Access Only
    Interior area
    • Total interior livable area: 1,514 sqft
    • Finished area above ground: 1,514
    • Finished area below ground: 0

    Property

    Parking
    • Parking features: Driveway, No Garage, Off Street, Unpaved
    • Has uncovered spaces: Yes
    Features
    • Levels: One
    • Stories: 1
    • Patio & porch: Front Porch, Stoop
    • Exterior features: Lighting, Unpaved Driveway
    • Pool features: None
    • Fencing: None
    Lot
    • Size: 0.7 Acres
    • Features: Corner Lot, Landscaped
    Details
    • Parcel number: 97B13
    • Special conditions: Corporate Listing

    Construction

    Type & style
    • Home type: SingleFamily
    • Architectural style: Craftsman
    • Property subtype: Single Family Residence
    Materials
    • Drywall, Frame, Vinyl Siding
    • Roof: Shingle
    Condition
    • New Construction
    • New construction: Yes
    • Year built: 2025

    Utilities & green energy

    • Sewer: Septic Tank
    • Water: Well

    Community & HOA

    Community
    • Security: Smoke Detector(s)
    • Subdivision: None
    HOA
    • Has HOA: Yes
    • Services included: Road Maintenance
    • HOA fee: $200 annually
    Location
    • Region: Ebony

    Financial & listing details

    • Price per square foot: $195/sqft
    • Tax assessed value: $204,800
    • Annual tax amount: $1,024
    • Date on market: 10/28/2025
    • Ownership: Corporate
    • Ownership type: Corporation
    • Road surface type: Graded

    Price history

    DateEventPrice
    9/30/2025Sold$294,900+1.7%$195/sqft
    Source: CVRMLS #2514038 Report a problem
    8/21/2025Pending sale$289,900$191/sqft
    Source: CVRMLS #2514038 Report a problem
    8/18/2025Listed for sale$289,900$191/sqft
    Source: CVRMLS #2514038 Report a problem
    8/10/2025Pending sale$289,900$191/sqft
    Source: CVRMLS #2514038 Report a problem
    7/9/2025Price change$289,900-3.3%$191/sqft
    Source: CVRMLS #2514038 Report a problem
    6/17/2025Price change$299,900-3.2%$198/sqft
    Source: CVRMLS #2514038 Report a problem
    5/19/2025Listed for sale$309,900-3.1%$205/sqft
    Source: CVRMLS #2514038 Report a problem
    5/14/2025Listing removed$319,900$211/sqft
    Source: CVRMLS #2429648 Report a problem
    11/15/2024Listed for sale$319,900+3898.7%$211/sqft
    Source: CVRMLS #2429648 Report a problem
    8/8/2024Sold$8,000$5/sqft
    Source: Public Record Report a problem
    5/19/2023Sold$8,000$5/sqft
    Source: Public Record Report a problem

    Public tax history

    YearProperty taxesTax assessment
    2025$1,024 +1265.3%$204,800 +1265.3%
    2024$75 -61.5%$15,000 -50%
    2023$195 $30,000
    2022$195 $30,000
    2021$195 $30,000
    2020-- $30,000
    2018-- $30,000
    2017-- $30,000
    2016-- $30,000
    2015-- $30,000
    2014-- $30,000
    2011-- $30,000
    Find assessor info on the county website

    Neighborhood: 23845

    Nearby schools

    GreatSchools rating
    Schools provided by the listing agent
    • Elementary: Meherrin Powellton
    • Middle: James S. Russell
    • High: Brunswick

    Source: CVRMLS. This data may not be complete. We recommend contacting the local school district to confirm school assignments for this home.

    Get pre-qualified for a loan
    At Zillow Home Loans, we can pre-qualify you in as little as 5 minutes with no impact to your credit score.

    An equal housing lender. NMLS #10287.