Don’t miss this stunning new construction home! This 1850 s/f Farmhouse style (3) bedroom, 2.5 bath home features hardwood floors throughout, a bright open concept layout and gorgeous custom kitchen. The living area highlights a custom stone fireplace, creating a warm and inviting focal point. Enjoy relaxing mornings on the farmer’s porch or entertaining on the spacious rear deck watching the sunset. The primary suite offers a generous walk in closet and a large private bath with a custom tiled shower. The outside space features a large backyard, perfect for a fire pit, and plenty of off street parking. Additional features include a full basement, huge walk up attic, energy efficient furnace and H2O tank, and a separate oversized (26x26) 2-car garage with future expansion potential for an office, gym, workshop, or in law space. Conveniently located close to major highways for easy commuting. Built by an Award Winning Builder, this one won’t last!!
Sold for $869,900
$869,900
20 Mount Pleasant Ave, Dracut, MA 01826
3beds
1,850sqft
Single Family Residence
Built in 2026
10,000 Square Feet Lot
$-- Zestimate®
$470/sqft
$-- Estimated rent
Home value
Not available
Estimated sales range
Not available
Not available
Zestimate® history
Owner options
List your home for rent
Find your next renter with Zillow Rental Manager. Plus, with online applications, you can quickly screen prospective tenants – for free.
Refinance and save
$5,748/mo
Est. payment
Refinancing to a lower rate could help reduce your monthly payments and save thousands over the life of the loan.
$5,748/mo
Est. payment
Explore your selling options
Work with a Zillow partner agent
Leverage their expertise and Zillow's premium Showcase listings to get your home seen by more buyers.
Get startedList with your own agent
Get your home in front of millions of buyers by listing it on Zillow.
Learn how to do itSell it yourself
Take full control of how buyers see your home on Zillow by listing For Sale by Owner (FSBO).
List your homeWhat's special
Custom stone fireplaceBright open concept layoutHardwood floors throughoutGenerous walk in closetPrimary suiteGorgeous custom kitchen
Zillow last checked:
Listing updated:
Listed by:
Brian McMahon 978-853-4722,
RE/MAX Innovative Properties 978-452-4432
Bought with:
Brian McMahon
RE/MAX Innovative Properties
Source: MLS PIN,MLS#: 73479244
Facts & features
Interior
Bedrooms & bathrooms
- Bedrooms: 3
- Bathrooms: 3
- Full bathrooms: 2
- 1/2 bathrooms: 1
Primary bedroom
- Features: Bathroom - Full
- Level: Second
Bedroom 2
- Features: Flooring - Hardwood
- Level: Second
Bedroom 3
- Features: Flooring - Hardwood
- Level: Second
Primary bathroom
- Features: Yes
Dining room
- Features: Flooring - Hardwood
- Level: First
Kitchen
- Features: Bathroom - Half, Flooring - Hardwood, Countertops - Stone/Granite/Solid, Kitchen Island, Open Floorplan
- Level: First
Living room
- Features: Flooring - Hardwood
- Level: First
Heating
- Central, Natural Gas
Cooling
- Central Air
Appliances
- Included: Gas Water Heater, Tankless Water Heater, Range, Dishwasher, Microwave, Refrigerator, Freezer, Plumbed For Ice Maker
- Laundry: Second Floor, Electric Dryer Hookup, Washer Hookup
Features
- Flooring: Wood, Hardwood
- Doors: Insulated Doors
- Windows: Insulated Windows
- Basement: Full,Concrete
- Number of fireplaces: 1
Interior area
- Total structure area: 1,850
- Total interior livable area: 1,850 sqft
- Finished area above ground: 1,850
Property
Parking
- Total spaces: 6
- Parking features: Detached, Garage Door Opener, Storage, Workshop in Garage, Paved Drive, Off Street
- Garage spaces: 2
- Uncovered spaces: 4
Features
- Patio & porch: Porch
- Exterior features: Porch, Rain Gutters, Fenced Yard
- Fencing: Fenced
- Has view: Yes
- View description: Water, River
- Has water view: Yes
- Water view: River,Water
Lot
- Size: 10,000 Square Feet
Details
- Zoning: sf
Construction
Type & style
- Home type: SingleFamily
- Architectural style: Colonial
- Property subtype: Single Family Residence
Materials
- Frame
- Foundation: Concrete Perimeter
- Roof: Shingle
Condition
- Year built: 2026
Utilities & green energy
- Electric: 110 Volts, Circuit Breakers, 200+ Amp Service
- Sewer: Public Sewer
- Water: Public
- Utilities for property: for Gas Range, for Electric Dryer, Washer Hookup, Icemaker Connection
Community & HOA
Community
- Features: Public Transportation
HOA
- Has HOA: No
Location
- Region: Dracut
Financial & listing details
- Price per square foot: $470/sqft
- Date on market: 9/22/2026
- Listing terms: Other (See Remarks)
Price history
| Date | Event | Price |
|---|---|---|
| 4/1/2026 | Sold | $869,900$470/sqft |
Source: MLS PIN #73479244 Report a problem | ||
| 2/21/2026 | Listed for sale | $869,900$470/sqft |
Source: MLS PIN #73479244 Report a problem | ||
Public tax history
Tax history is unavailable.
Neighborhood: 01826
Nearby homes
- $530,0003 bd2 ba1.1k sqft14 Mount Pleasant Ave, Dracut, MA 01826Sold

- $482,8003 bd1 ba1.5k sqft17 Mount Pleasant Ave, Dracut, MA 01826Off Market
- $466,3003 bd2 ba1.1k sqft23 Mount Pleasant Ave, Dracut, MA 01826Off Market
- $550,0003 bd2 ba1.7k sqft19 Leavitt St, Dracut, MA 01826Sold
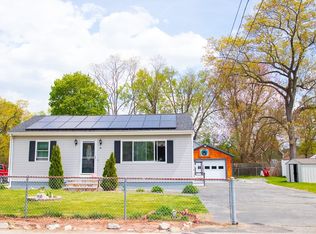
- $511,0003 bd1 ba1.2k sqft744 Merrimack Ave, Dracut, MA 01826Off Market
- $517,400-- bd-- ba-- sqft744 Merrimack Ave, Dracut, MA 01826Off Market
- $604,8004 bd2 ba1.2k sqft33 Mount Pleasant Ave, Dracut, MA 01826Off Market
- $534,5003 bd1 ba1.2k sqft34 Bellevue Ave, Dracut, MA 01826Off Market
Nearby schools
GreatSchools rating
- 5/10Joseph A Campbell Elementary SchoolGrades: PK-5Distance: 0.4 mi
- 6/10Justus C. Richardson Middle SchoolGrades: 6-8Distance: 4.3 mi
- 4/10Dracut Senior High SchoolGrades: 9-12Distance: 4.1 mi


Get pre-qualified for a loan
At Zillow Home Loans, we can pre-qualify you in as little as 5 minutes with no impact to your credit score.An equal housing lender. NMLS #10287.
- Massachusetts
- Middlesex County
- Dracut
- 01826
- 20 Mount Pleasant Ave
