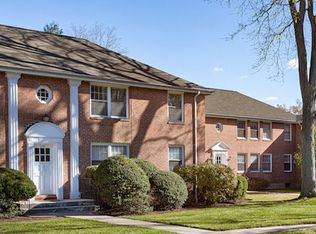
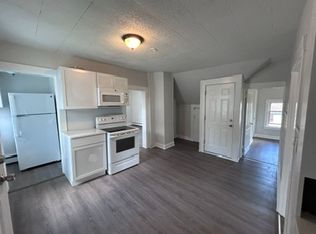
Completely renovated and move-in ready, this second-floor 3-bedroom, 1-bath apartment offers modern finishes throughout. The brand-new kitchen features gray cabinetry, stone countertops, and stainless steel appliances. Additional updates include a brand-new full bathroom, refinished hardwood floors throughout, fresh interior paint, crown molding, and abundant natural light. Enjoy a small rear deck and shared yard area. Laundry is available in the basement, with shared washer and dryer, or tenants may bring their own washer and dryer, as a separate hookup is also available. Two off-street parking spaces included. Conveniently located near shopping, restaurants, parks, public transportation, and major highways. Tenant responsible for all utilities, including natural gas heat, hot water, electricity, cable/internet, and renter's insurance. No pets. No smoking. Credit, background check, income verification, and references required. Immediate occupancy available.
Apartment for rent
$2,350/moFees may apply
20 Mountain St, Hartford, CT 06106
3beds
1,100sqft
Price may not include required fees and charges. Learn more|
Multifamily
Available now
No pets
In basement laundry
2 Open parking spaces parking
Baseboard, natural gas
What's special
Small rear deckCrown moldingAbundant natural lightStone countertopsRefinished hardwood floors throughoutBrand-new kitchenShared yard area
- 24 days |
- -- |
- -- |
Zillow last checked:
Listing updated:
Travel times

Let’s turn your rent into credit progress
Build credit history with every on-time payment and get credit for the payment you’re already making.
Facts & features
Interior
Bedrooms & bathrooms
- Bedrooms: 3
- Bathrooms: 1
- Full bathrooms: 1
Heating
- Baseboard, Natural Gas
Appliances
- Included: Dryer, Microwave Oven, Oven/Range, Refrigerator, Washer, Water Heater
- Laundry: In Basement, In Unit, Lower Level
Features
- Has basement: Yes
Interior area
- Total interior livable area: 1,100 sqft
Property
Parking
- Total spaces: 2
- Parking features: Driveway, Open, Paved, Private
- Has uncovered spaces: Yes
- Details: Contact manager
Features
- Stories: 1
- Exterior features: Basement
Lot
- Features: Paved, Private
Details
- Parcel number: HTFDM165B721L049
Construction
Type & style
- Home type: MultiFamily
- Architectural style: Ranch Rambler
- Property subtype: MultiFamily
Condition
- Year built: 1925
Building
Management
- Pets allowed: No
Community & HOA
HOA
- Amenities included: Parking
Location
- Region: Hartford
Financial & listing details
- Lease term: 12 Months,Month To Month
Nearby apartments for rent


Price history
| Date | Event | Price |
|---|---|---|
| 7/14/2026 | Price change | $2,350-6%$2/sqft |
Source: Smart MLS #24187877 Report a problem | ||
| 6/29/2026 | Listed for rent | $2,500$2/sqft |
Source: Smart MLS #24187877 Report a problem | ||
| 6/17/2026 | Sold | $460,000+9.5%$418/sqft |
Source:  Smart MLS #24173964 Report a problem Smart MLS #24173964 Report a problem | ||
| 5/18/2026 | Pending sale | $420,000$382/sqft |
Source: Smart MLS #24173964 Report a problem | ||
| 5/13/2026 | Listed for sale | $420,000+162.5%$382/sqft |
Source: Smart MLS #24173964 Report a problem | ||
| 3/17/2025 | Sold | $160,000$145/sqft |
Source: Public Record Report a problem | ||
Neighborhood: South West
Nearby schools
GreatSchools rating
- 4/10Montessori Magnet @ Moylan and McDonoughGrades: PK-6Distance: 0.3 mi
- 3/10Kennelly SchoolGrades: PK-8Distance: 0.4 mi
- NAHphs Nursing AcademyGrades: 9-12Distance: 2.2 mi