Charming Farmhouse Retreat in the Heart of Glen Ellyn. Welcome to the iconic "Ackerman Home", a timeless yellow farmhouse tucked away on a quiet cul-de-sac in one of Glen Ellyn's most sought-after neighborhoods. Framed by a white picket fence, lush gardens, and its signature red front door, this home blends historic charm with modern comforts and boasts $23,000 in professional landscaping that enhances its curb appeal year-round. Step inside to freshly painted interiors that feel bright, welcoming, and thoughtfully updated. The main living room features a cozy gas-burning stone fireplace and offers easy access to both the front and backyard, ideal for entertaining or enjoying a relaxed indoor-outdoor lifestyle. Just off the back, a spacious deck with pergola overlooks a large, fully fenced yard, perfect for gatherings or peaceful evenings at home. The updated kitchen features soapstone countertops, newer stainless-steel appliances, and a charming butler window that opens to the dining room, adding both function and vintage character. Adjacent to the kitchen, the light-filled family room is wrapped in windows with views of the beautifully landscaped backyard. A main-level bedroom near a full bath and laundry area offers flexible use as a guest room or home office. Upstairs, the private primary suite includes dual walk-in closets with custom built-ins, while two additional bedrooms share a full hall bath. Additional features include; attached two-car garage with pull-down attic access for extra storage, newer roof, boiler, water heater, and central air. New plantation shutters throughout and full irrigation system and updated fencing in the fully enclosed backyard. Located just steps from Forest Glen Elementary and a short stroll to Lake Ellyn, this home is nestled on a peaceful, tree-lined street where neighbors know your name and every season brings something special. A rare blend of vintage charm and modern functionality, this Glen Ellyn gem is not to be missed.
Closed
$830,000
20 Muirwood Dr, Glen Ellyn, IL 60137
4beds
3,469sqft
Single Family Residence
Built in 1887
0.43 Acres Lot
$869,300 Zestimate®
$239/sqft
$4,156 Estimated rent
Home value
$869,300
$791,000 - $948,000
$4,156/mo
Zestimate® history
Owner options
List your home for rent
$4,156/mo
Rent Zestimate®
Find your next renter with Zillow Rental Manager. Plus, with online applications, you can quickly screen prospective tenants – for free.
$4,156/mo
Rent Zestimate®
Refinance and save
$5,866/mo
Est. payment
Refinancing to a lower rate could help reduce your monthly payments and save thousands over the life of the loan.
$5,866/mo
Est. payment
Explore your selling options
Work with a Zillow partner agent
Leverage their expertise and Zillow's premium Showcase listings to get your home seen by more buyers.
Get startedList with your own agent
Get your home in front of millions of buyers by listing it on Zillow.
Learn how to do itSell it yourself
Take full control of how buyers see your home on Zillow by listing For Sale by Owner (FSBO).
List your homeWhat's special
Cozy gas-burning stone fireplaceUpdated fencingProfessional landscapingFully fenced yardMain-level bedroomPrivate primary suiteSpacious deck with pergola
Zillow last checked:
Listing updated:
Listed by:
Jennifer Iaccino 630-290-8690,
@properties Christie's International Real Estate
Bought with:
Laura McGreal, AHWD
@properties Christies International Real Estate
Source: MRED as distributed by MLS GRID,MLS#: 12419544
Facts & features
Interior
Bedrooms & bathrooms
- Bedrooms: 4
- Bathrooms: 2
- Full bathrooms: 2
Rooms
- Room types: Recreation Room, Utility Room-Lower Level, Storage
Primary bedroom
- Features: Flooring (Carpet)
- Level: Second
- Area: 187 Square Feet
- Dimensions: 17X11
Bedroom 2
- Features: Flooring (Hardwood)
- Level: Main
- Area: 195 Square Feet
- Dimensions: 15X13
Bedroom 3
- Features: Flooring (Hardwood)
- Level: Second
- Area: 140 Square Feet
- Dimensions: 14X10
Bedroom 4
- Level: Second
- Area: 108 Square Feet
- Dimensions: 12X9
Dining room
- Features: Flooring (Hardwood)
- Level: Main
- Area: 255 Square Feet
- Dimensions: 17X15
Family room
- Features: Flooring (Hardwood)
- Level: Main
- Area: 168 Square Feet
- Dimensions: 14X12
Kitchen
- Features: Flooring (Hardwood)
- Level: Main
- Area: 84 Square Feet
- Dimensions: 12X7
Laundry
- Level: Main
- Area: 121 Square Feet
- Dimensions: 11X11
Living room
- Features: Flooring (Hardwood)
- Level: Main
- Area: 350 Square Feet
- Dimensions: 25X14
Recreation room
- Level: Basement
- Area: 360 Square Feet
- Dimensions: 20X18
Storage
- Level: Basement
- Area: 240 Square Feet
- Dimensions: 24X10
Other
- Level: Basement
- Area: 320 Square Feet
- Dimensions: 20X16
Heating
- Natural Gas, Radiant
Cooling
- Central Air, Small Duct High Velocity
Appliances
- Included: Stainless Steel Appliance(s)
Features
- Basement: Partially Finished,Full
Interior area
- Total structure area: 3,469
- Total interior livable area: 3,469 sqft
Property
Parking
- Total spaces: 2
- Parking features: Yes, Attached, Garage
- Attached garage spaces: 2
Accessibility
- Accessibility features: No Disability Access
Features
- Stories: 2
- Patio & porch: Deck, Patio
Lot
- Size: 0.43 Acres
- Dimensions: 150X185X118X154
Details
- Additional parcels included: 0502419017
- Parcel number: 0502419018
- Special conditions: None
Construction
Type & style
- Home type: SingleFamily
- Architectural style: Farmhouse
- Property subtype: Single Family Residence
Materials
- Frame
- Foundation: Concrete Perimeter
- Roof: Asphalt
Condition
- New construction: No
- Year built: 1887
Utilities & green energy
- Sewer: Public Sewer
- Water: Lake Michigan
Community & HOA
HOA
- Services included: None
Location
- Region: Glen Ellyn
Financial & listing details
- Price per square foot: $239/sqft
- Tax assessed value: $248,536
- Annual tax amount: $17,848
- Date on market: 7/18/2025
- Listing terms: Conventional
- Ownership: Fee Simple
Price history
| Date | Event | Price |
|---|---|---|
| 9/19/2025 | Sold | $830,000+7.1%$239/sqft |
Source:  MRED as distributed by MLS GRID #12419544 Report a problem MRED as distributed by MLS GRID #12419544 Report a problem | ||
| 8/12/2025 | Pending sale | $775,000$223/sqft |
Source: MRED as distributed by MLS GRID #12419544 Report a problem | ||
| 7/21/2025 | Contingent | $775,000$223/sqft |
Source: MRED as distributed by MLS GRID #12419544 Report a problem | ||
| 7/18/2025 | Listed for sale | $775,000+4.2%$223/sqft |
Source: MRED as distributed by MLS GRID #12419544 Report a problem | ||
| 2/14/2025 | Sold | $744,000-2%$214/sqft |
Source: MRED as distributed by MLS GRID #12179646 Report a problem | ||
| 12/28/2024 | Contingent | $759,000$219/sqft |
Source: MRED as distributed by MLS GRID #12179646 Report a problem | ||
| 11/20/2024 | Listed for sale | $759,000+35.5%$219/sqft |
Source: MRED as distributed by MLS GRID #12179646 Report a problem | ||
| 7/1/2014 | Sold | $560,000-2.6%$161/sqft |
Source: Public Record Report a problem | ||
| 4/26/2014 | Pending sale | $575,000$166/sqft |
Source: RE/MAX Suburban #08586068 Report a problem | ||
| 4/16/2014 | Price change | $575,000-4%$166/sqft |
Source: RE/MAX Suburban #08586068 Report a problem | ||
| 3/8/2014 | Price change | $599,000-6.4%$173/sqft |
Source: RE/MAX Suburban #08537436 Report a problem | ||
| 2/15/2014 | Listed for sale | $639,900+137%$184/sqft |
Source: RE/MAX Suburban #08537436 Report a problem | ||
| 8/18/1995 | Sold | $270,000$78/sqft |
Source: Public Record Report a problem | ||
Public tax history
| Year | Property taxes | Tax assessment |
|---|---|---|
| 2024 | $17,184 +4.5% | $248,536 +8.6% |
| 2023 | $16,437 +4.4% | $228,770 +5.8% |
| 2022 | $15,738 +3.9% | $216,190 +2.4% |
| 2021 | $15,140 +2% | $211,060 +0.9% |
| 2020 | $14,841 +2.3% | $209,090 +2.7% |
| 2019 | $14,514 +0.2% | $203,580 +0.9% |
| 2018 | $14,492 +1.5% | $201,700 +3.8% |
| 2017 | $14,281 -1.4% | $194,250 +4.2% |
| 2016 | $14,478 +0.2% | $186,490 +4.8% |
| 2015 | $14,452 +2.7% | $177,920 +6.3% |
| 2014 | $14,071 +2.7% | $167,330 -0.3% |
| 2013 | $13,699 +2.9% | $167,840 -4.1% |
| 2012 | $13,314 +7.3% | $175,020 -6.4% |
| 2011 | $12,410 -1% | $186,930 -7% |
| 2010 | $12,542 +3.7% | $201,000 -3.7% |
| 2009 | $12,091 +1.8% | $208,830 |
| 2008 | $11,877 +4.1% | $208,830 +4.8% |
| 2007 | $11,414 +10% | $199,260 +15% |
| 2006 | $10,379 +5% | $173,270 +7.1% |
| 2005 | $9,887 +3.1% | $161,780 +7.3% |
| 2004 | $9,588 +5.5% | $150,770 +8.4% |
| 2003 | $9,092 +13.1% | $139,080 +14.6% |
| 2002 | $8,037 +4.8% | $121,310 +7.5% |
| 2001 | $7,666 +4% | $112,850 +5.1% |
| 2000 | $7,375 | $107,370 |
Find assessor info on the county website
Neighborhood: 60137
Nearby homes
- $9,300-- bd-- ba-- sqft20 Muirwood Dr, Glen Ellyn, IL 60137Off Market
- $1,234,100-- bd-- ba-- sqft24 Muirwood Dr, Glen Ellyn, IL 60137Off Market
- $1,855,8006 bd5 ba4.6k sqft18 Muirwood Dr, Glen Ellyn, IL 60137Off Market
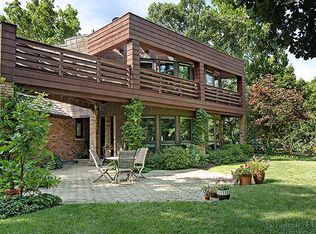
- $622,600-- bd-- ba-- sqft671 Saint Charles Rd, Glen Ellyn, IL 60137Off Market
- $820,1003 bd2 ba1.8k sqft16 Muirwood Dr, Glen Ellyn, IL 60137Off Market
- $935,0004 bd3 ba2.6k sqft26 Muirwood Dr, Glen Ellyn, IL 60137Sold
- $--3 bd2 ba-- sqft22 Muirwood Dr, Glen Ellyn, IL 60137Off Market
- $1,203,1005 bd5 ba4k sqft645 Saint Charles Rd, Glen Ellyn, IL 60137Off Market
Nearby schools
GreatSchools rating
- 8/10Forest Glen Elementary SchoolGrades: PK-5Distance: 0.3 mi
- 10/10Hadley Junior High SchoolGrades: 6-8Distance: 1.2 mi
- 7/10Glenbard West High SchoolGrades: 9-12Distance: 0.7 mi
Schools provided by the listing agent
- Elementary: Forest Glen Elementary School
- Middle: Hadley Junior High School
- High: Glenbard West High School
- District: 41
Source: MRED as distributed by MLS GRID. This data may not be complete. We recommend contacting the local school district to confirm school assignments for this home.
Get a cash offer in 3 minutes
Find out how much your home could sell for in as little as 3 minutes with a no-obligation cash offer.
Estimated market value
$869,300
Get a cash offer in 3 minutes
Find out how much your home could sell for in as little as 3 minutes with a no-obligation cash offer.
Estimated market value
$869,300
- Illinois
- DuPage County
- Glen Ellyn
- 60137
- 20 Muirwood Dr
Nearby cities
Nearby zip codes
Other Glen Ellyn Topics
