Skip main navigation
Closed
  • Listed by: Nelson Real Estate NH, LLC • Kelly Wicks • 603-264-9808
    Bought with: Monument Realty
    $850,000

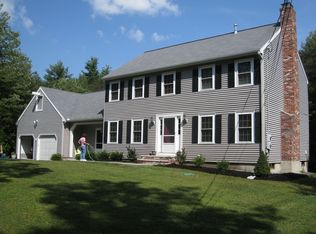
    20 Mulberry Lane, Bedford, NH 03110

    3beds
    3,144sqft
    Single Family Residence
    Built in 1980
    2.17 Acres Lot
    $850,200 Zestimate®
    $270/sqft
    $4,798 Estimated rent

    Home value

    $850,200

    $799,000 - $910,000

    $4,798/mo

    Zestimate® history
    Loading
    Loading...

    Owner options

    List your home for rent

    $4,798/mo

    Rent Zestimate®

    Find your next renter with Zillow Rental Manager. Plus, with online applications, you can quickly screen prospective tenants – for free.

    Learn more

    $4,798/mo

    Rent Zestimate®

    Refinance and save

    $5,825/mo

    Est. payment

    Refinancing to a lower rate could help reduce your monthly payments and save thousands over the life of the loan.

    See today's rates

    $5,825/mo

    Est. payment

    Explore your selling options

    Work with a Zillow partner agent

    Leverage their expertise and Zillow's premium Showcase listings to get your home seen by more buyers.

    Get started

    List with your own agent

    Get your home in front of millions of buyers by listing it on Zillow.

    Learn how to do it

    Sell it yourself

    Take full control of how buyers see your home on Zillow by listing For Sale by Owner (FSBO).

    List your home

    What's special

    Two-car garageScreened porch and deckHardwood floors throughoutConvenient mudroomBeautiful screened-in porchStainless kitchenaid appliances
    Welcome to a home that is anything but cookie cutter - full of character, charm, and thoughtfully designed spaces that make everyday living feel special. Set on a quiet, connected neighborhood street perfect for morning runs, evening walks, and bike rides, this home offers an incredibly convenient location just minutes from highway access, Whole Foods, Target, Market and Main, shopping, dining, and more. The main level has an easy, welcoming flow with hardwood floors throughout. Enter from the two-car garage into a convenient mudroom, then continue into the living room, where a fireplace framed by built-in bookcases creates a warm and character-filled focal point. The living room offers direct access to the deck and beautiful screened-in porch, while the adjoining kitchen, dining room, and sitting room provide plenty of space to gather, entertain, or simply spread out. Upstairs, the flexible floor plan offers more than meets the eye. One of the home’s three bedrooms features an adjoining bonus space with its own closet and window - perfect for a home office, playroom, nursery, dressing room, or whatever best fits your needs. The finished lower level adds even more versatility, with additional guest/flex space, a full bath, laundry room, and generous unfinished storage. Outside, enjoy the large, level backyard with plenty of room to play, entertain, garden, or simply relax. The existing play set is included for the next owners to enjoy. With a long list of updates, flexible living spaces, fantastic indoor-outdoor flow, and an unbeatable location, this is a home with personality, functionality, and the kind of character that's hard to find. Recent improvements include a newer 30-year roof, mini-split system, stainless KitchenAid appliances, screened porch and deck, water filtration system, natural gas hookup, ETC!

    Zillow last checked:

    Listing updated:

    Listed by:

    Kelly Wicks,

    Nelson Real Estate NH, LLC 603-264-9808

    Bought with:

    Marcelle Oneail

    Monument Realty

    Source: PrimeMLS,MLS#: 5105809MLS Logo

    Facts & features

    Interior

    Bedrooms & bathrooms
    • Bedrooms: 3
    • Bathrooms: 4
    • Full bathrooms: 2
    • 3/4 bathrooms: 1
    • 1/2 bathrooms: 1
    Heating
    • Oil, Hot Water, Wood Stove
    Cooling
    • Mini Split
    Appliances
    • Included: Dishwasher, Microwave, Electric Range, Refrigerator, Oil Water Heater
    Features
    • Kitchen Island, Primary BR w/ BA, Walk-In Closet(s)
    • Flooring: Carpet, Hardwood, Tile
    • Basement: Daylight,Full,Partially Finished,Storage Space,Interior Entry
    • Has fireplace: Yes
    • Fireplace features: Wood Burning
    Interior area
    • Total structure area: 3,552
    • Total interior livable area: 3,144 sqft
    • Finished area above ground: 2,280
    • Finished area below ground: 864

    Property

    Parking
    • Total spaces: 2
    • Parking features: Paved, Auto Open, Direct Entry, Driveway, Garage, Attached
    • Garage spaces: 2
    • Has uncovered spaces: Yes
    Features
    • Levels: Two
    • Stories: 2
    • Exterior features: Deck, Playground, Shed
    Lot
    • Size: 2.17 Acres
    • Features: Landscaped, Level, Subdivided, Wooded
    Details
    • Parcel number: BEDDM25B96L3
    • Zoning description: RA
    • Special conditions: Standard

    Construction

    Type & style
    • Home type: SingleFamily
    • Architectural style: Colonial,Gambrel
    • Property subtype: Single Family Residence
    Materials
    • Wood Frame, Vinyl Siding
    • Foundation: Concrete
    • Roof: Architectural Shingle
    Condition
    • New construction: No
    • Year built: 1980

    Utilities & green energy

    • Electric: 200+ Amp Service, Circuit Breakers
    • Sewer: Private Sewer
    • Utilities for property: Cable

    Community & HOA

    Location
    • Region: Bedford

    Financial & listing details

    • Price per square foot: $270/sqft
    • Tax assessed value: $673,500
    • Annual tax amount: $11,106
    • Date on market: 8/20/2026
    • Road surface type: Paved

    Price history

    DateEventPrice
    10/13/2026Sold$850,000$270/sqft
    Source: PrimeMLS #5105809 Report a problem
    8/24/2026Pending sale$850,000$270/sqft
    Source: PrimeMLS #5105809 Report a problem
    8/20/2026Listed for sale$850,000+125.5%$270/sqft
    Source: PrimeMLS #5105809 Report a problem
    8/19/2013Sold$377,000-0.5%$120/sqft
    Source: Public Record Report a problem
    5/20/2013Price change$378,900-0.3%$121/sqft
    Source: Keller Williams Realty Metropolitan #4226065 Report a problem
    4/2/2013Listed for sale$379,900$121/sqft
    Source: Keller Williams Realty Metropolitan #4226065 Report a problem

    Public tax history

    YearProperty taxesTax assessment
    2024$10,648 +6.7%$673,500 -0.2%
    2023$9,984 +10.2%$674,600 +31%
    2022$9,064 +2.7%$515,000
    2021$8,827 +5.3%$515,000 +23%
    2020$8,380 +5.6%$418,600
    2019$7,932 -0.7%$418,600 +6.9%
    2018$7,987 +7.9%$391,500
    2017$7,403 +0.8%$391,500 +19.3%
    2016$7,342 -1.7%$328,200
    2015$7,470 +1.2%$328,200
    2014$7,385 +1.5%$328,200
    2013$7,276 +5.7%$328,200 -3.2%
    2012$6,886 $338,900
    2011-- $338,900
    2010-- $338,900 +0.1%
    2009-- $338,600
    2008-- $338,600
    2003-- --
    2001-- $188,400
    Find assessor info on the county website

    Neighborhood: 03110

    Nearby schools

    GreatSchools rating
    Schools provided by the listing agent
    • Elementary: Peter Woodbury Sch
    • Middle: Ross A Lurgio Middle School
    • High: Bedford High School
    • District: Bedford Sch District SAU #25

    Source: PrimeMLS. This data may not be complete. We recommend contacting the local school district to confirm school assignments for this home.

    Get a cash offer in 3 minutes
    Find out how much your home could sell for in as little as 3 minutes with a no-obligation cash offer.
    Estimated market value

    $850,200

    Get a cash offer in 3 minutes
    Find out how much your home could sell for in as little as 3 minutes with a no-obligation cash offer.
    Estimated market value

    $850,200