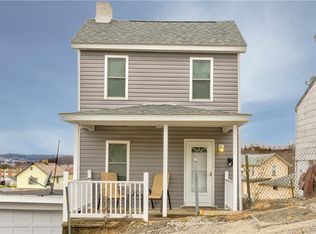
Located at 20 Mulberry St in the Belle Vernon School District, this charming 4-bedroom, 1-bathroom home offers a comfortable and convenient living environment. Recently painted, the house welcomes you with a fresh and inviting atmosphere.
The property features a spacious yard, perfect for outdoor activities or gardening enthusiasts. Additionally, a larger driveway provides ample parking space for residents and guests alike.
Inside, you'll find a practical mudroom, ideal for storing outdoor gear and keeping the main living areas tidy.
The location is conveniently close to highways 43 and 51, offering easy access to nearby amenities and commuting routes. Whether you're looking to enjoy the peaceful surroundings or prefer the ease of travel, this home offers both comfort and practicality in a desirable neighborhood.
Sold for $145,000
$145,000
20 Mulberry St, Belle Vernon, PA 15012
4beds
1,186sqft
Single Family Residence
Built in 1900
6,468 Square Feet Lot
$96,600 Zestimate®
$122/sqft
$1,318 Estimated rent
Home value
$96,600
$71,000 - $123,000
$1,318/mo
Zestimate® history
Owner options
List your home for rent
$1,318/mo
Rent Zestimate®
Find your next renter with Zillow Rental Manager. Plus, with online applications, you can quickly screen prospective tenants – for free.
$1,318/mo
Rent Zestimate®
Refinance and save
$987/mo
Est. payment
Refinancing to a lower rate could help reduce your monthly payments and save thousands over the life of the loan.
$987/mo
Est. payment
Explore your selling options
Work with a Zillow partner agent
Leverage their expertise and Zillow's premium Showcase listings to get your home seen by more buyers.
Get startedList with your own agent
Get your home in front of millions of buyers by listing it on Zillow.
Learn how to do itSell it yourself
Take full control of how buyers see your home on Zillow by listing For Sale by Owner (FSBO).
List your homeWhat's special
Zillow last checked:
Listing updated:
Listed by:
Samantha Knight 724-933-6300,
RE/MAX SELECT REALTY
Bought with:
Chrissie Cole
REALTY ONE GROUP GOLD STANDARD
Source: WPMLS,MLS#: 1658346 Originating MLS: West Penn Multi-List
Originating MLS: West Penn Multi-ListFacts & features
Interior
Bedrooms & bathrooms
- Bedrooms: 4
- Bathrooms: 1
- Full bathrooms: 1
Primary bedroom
- Level: Upper
- Dimensions: 13x11
Bedroom 2
- Level: Upper
- Dimensions: 12x8
Bedroom 3
- Level: Main
- Dimensions: 8x9
Bedroom 4
- Level: Basement
- Dimensions: 10x10
Dining room
- Level: Main
- Dimensions: 10x6
Laundry
- Level: Basement
Living room
- Level: Main
- Dimensions: 16x9
Heating
- Gas
Cooling
- Central Air
Appliances
- Included: Some Electric Appliances, Refrigerator, Stove
Features
- Flooring: Carpet, Vinyl
- Basement: Partial,Walk-Out Access
- Has fireplace: No
Interior area
- Total structure area: 1,186
- Total interior livable area: 1,186 sqft
Property
Parking
- Total spaces: 2
- Parking features: Off Street
Features
- Levels: Two
- Stories: 2
Lot
- Size: 6,468 Square Feet
- Dimensions: 0.1485
Details
- Parcel number: 01040116
Construction
Type & style
- Home type: SingleFamily
- Architectural style: Two Story
- Property subtype: Single Family Residence
Materials
- Vinyl Siding
- Roof: Asphalt
Condition
- Resale
- Year built: 1900
Details
- Warranty included: Yes
Utilities & green energy
- Sewer: Public Sewer
- Water: Public
Community & HOA
Location
- Region: Belle Vernon
Financial & listing details
- Price per square foot: $122/sqft
- Tax assessed value: $53,670
- Annual tax amount: $2,011
- Date on market: 6/15/2024
Price history
| Date | Event | Price |
|---|---|---|
| 7/31/2024 | Sold | $145,000-3.3%$122/sqft |
Source:  WPMLS #1658346 Report a problem WPMLS #1658346 Report a problem | ||
| 6/23/2024 | Contingent | $149,900$126/sqft |
Source: WPMLS #1658346 Report a problem | ||
| 6/15/2024 | Listed for sale | $149,900+499.6%$126/sqft |
Source: WPMLS #1658346 Report a problem | ||
| 7/26/2019 | Sold | $25,000+11.1%$21/sqft |
Source: Public Record Report a problem | ||
| 5/8/2019 | Pending sale | $22,500$19/sqft |
Source: AUCTION WORLD USA LLC #10556784 Report a problem | ||
| 4/3/2019 | Price change | $22,500-29.7%$19/sqft |
Source: AUCTION WORLD USA LLC #10556784 Report a problem | ||
| 3/28/2019 | Listed for sale | $32,000$27/sqft |
Source: AUCTION WORLD USA LLC #10556784 Report a problem | ||
| 1/5/2019 | Pending sale | $32,000$27/sqft |
Source: AUCTION WORLD USA LLC #10556784 Report a problem | ||
| 11/20/2018 | Listed for sale | $32,000+2630.4%$27/sqft |
Source: AUCTION WORLD USA LLC #10556784 Report a problem | ||
| 9/6/2018 | Sold | $1,172$1/sqft |
Source: Public Record Report a problem | ||
Public tax history
| Year | Property taxes | Tax assessment |
|---|---|---|
| 2025 | $1,982 | $53,670 |
| 2024 | $1,982 -0.7% | $53,670 |
| 2023 | $1,995 | $53,670 |
| 2022 | $1,995 +2.5% | $53,670 |
| 2021 | $1,947 +4.7% | $53,670 |
| 2020 | $1,860 +2.9% | $53,670 +100% |
| 2018 | $1,807 | $26,835 |
| 2017 | -- | $26,835 |
| 2016 | -- | $26,835 |
| 2015 | -- | $26,835 -50% |
| 2014 | -- | $53,670 |
| 2013 | -- | -- |
| 2012 | -- | -- |
| 2011 | -- | -- |
| 2010 | -- | -- |
| 2009 | -- | -- |
| 2007 | -- | -- |
| 2006 | -- | -- |
| 2005 | -- | -- |
| 2004 | -- | -- |
| 2003 | -- | -- |
| 2002 | -- | -- |
| 2000 | -- | -- |
Find assessor info on the county website
Neighborhood: 15012
Nearby homes
- $101,5002 bd1 ba700 sqft17 Mulberry St, Belle Vernon, PA 15012Off Market
- $80,0002 bd1 ba768 sqft19 Mulberry St, Belle Vernon, PA 15012Off Market
- $107,6002 bd1 ba576 sqft24 Mulberry St, Belle Vernon, PA 15012Off Market
- $66,2002 bd1 ba967 sqft25 Mulberry St, Belle Vernon, PA 15012Off Market
- $81,3002 bd1 ba797 sqft16 Mulberry St, Belle Vernon, PA 15012Off Market
- $79,9002 bd2 ba891 sqft26 Mulberry St, Belle Vernon, PA 15012For Sale
- $183,5003 bd1 ba1.1k sqft31 Mulberry St, Belle Vernon, PA 15012Off Market
- $161,8004 bd3 ba1.6k sqft20 Graham Ave, Belle Vernon, PA 15012Off Market
Nearby schools
GreatSchools rating
- 4/10Marion Elementary SchoolGrades: K-6Distance: 1.8 mi
- 5/10Belle Vernon Area Middle SchoolGrades: 7-8Distance: 1.8 mi
- 5/10Belle Vernon Area High SchoolGrades: 9-12Distance: 4.2 mi
Schools provided by the listing agent
- District: Belle Vernon Area
Source: WPMLS. This data may not be complete. We recommend contacting the local school district to confirm school assignments for this home.


Get pre-qualified for a loan
At Zillow Home Loans, we can pre-qualify you in as little as 5 minutes with no impact to your credit score.An equal housing lender. NMLS #10287.
- Pennsylvania
- Fayette County
- Belle Vernon
- 15012
- 20 Mulberry St
Nearby cities
Nearby neighborhoods
Nearby zip codes
Other Belle Vernon Topics
