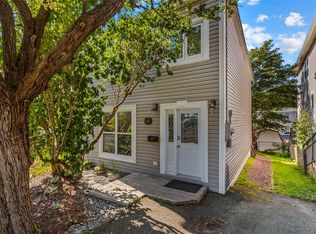
GEORGESTOWN TOWNHOME CHARMER!! Welcome to 20 Mullock Street, a three-storey townhome ideally positioned in the highly sought after community of Georgestown!! The main level is designed for both everyday living and entertaining, with a comfortable open concept design, boasting a kitchen, dining area and living room. The 2nd level features 2 nicely sized bedrooms, offering accommodations for family, guests and/or a dedicated workspace, laundry room and a full bathroom. The 3rd floor houses a tranquil private primary bedroom suite, complete with its own ensuite bath. Hardwood flooring, ceramic tile and hardwood staircases throughout. A large patio deck and a fully fenced backyard provides a private setting for outdoor dining, entertaining or simply enjoying your morning coffee or a quiet evening at home. Convenient street parking is available - no permit required! With its vibrant bright yellow exterior, beautiful character and exceptional location, this charming home is located in one of the most beloved neighborhoods in St. John's celebrated for its colorful historic homes, walkability and vibrant community atmosphere. From here, you are just minutes from the city’s renowned downtown restaurants, cafés, boutiques, Bannerman Park, Quidi Vidi Lake and walking trails. Book Your Private Viewing!! Due to Sellers Direction, the vendor will be reviewing offers on Tuesday, Sept 1st @ 3pm and will respond by 7pm.
For sale
C$269,900
20 Mullock Street, St. John's, NL A1C2R5
3beds
1,386sqft
Retail, Single Family Residence
Built in 1925
-- sqft lot
$-- Zestimate®
C$195/sqft
C$-- HOA
What's special
Comfortable open concept designDining areaDedicated workspaceLaundry roomEnsuite bathHardwood flooringCeramic tile
- 2 days
- 82
- 6
Zillow last checked:
Listing updated:
Listed by:
Christine Wilson,
Royal LePage Property Consultants Limited
Source: Newfoundland and Labrador AR,MLS®#: 1302329
Facts & features
Interior
Bedrooms & bathrooms
- Bedrooms: 3
- Bathrooms: 2
- Full bathrooms: 2
Bedroom
- Level: Second
- Area: 153.09 Square Feet
- Dimensions: 14.58 x 10.5
Bedroom
- Level: Second
- Area: 91.55 Square Feet
- Dimensions: 11.33 x 8.08
Bathroom
- Level: Second
Other
- Level: Third
- Area: 386.24 Square Feet
- Dimensions: 23.17 x 16.67
Eating area
- Level: Main
- Area: 120.45 Square Feet
- Dimensions: 14.17 x 8.5
Other
- Level: Third
Kitchen
- Level: Main
- Area: 92.15 Square Feet
- Dimensions: 11.17 x 8.25
Laundry
- Level: Second
- Area: 42 Square Feet
- Dimensions: 8 x 5.25
Living room
- Level: Main
- Area: 210 Square Feet
- Dimensions: 15 x 14
Heating
- Baseboard, Electric
Cooling
- Electric
Appliances
- Included: Refrigerator, Stove, Washer, Dryer
Features
- Ensuite
- Flooring: Hardwood, Hardwood Stairs, Mixed
- Windows: Window Coverings
- Basement: Crawl Space
Interior area
- Total structure area: 1,386
- Total interior livable area: 1,386 sqft
Property
Parking
- Parking features: None
- Has uncovered spaces: Yes
Features
- Levels: Three
- Patio & porch: Deck/Patio, Patio
- Fencing: Back Yard
- Water view: Year Round Road Access
Lot
- Dimensions: 17.84 x 94.99 x 17 x 94.99
- Features: Landscaped, Bus Service, Under 0.5 Acres
Details
- Additional structures: Shed(s)
- Zoning description: RES
Construction
Type & style
- Home type: SingleFamily
- Property subtype: Retail, Single Family Residence
- Attached to another structure: Yes
Materials
- Vinyl Siding
- Foundation: Concrete
- Roof: Torched-on
Condition
- Year built: 1925
Utilities & green energy
- Sewer: Public Sewer
- Water: Public
- Utilities for property: Cable Connected, Electricity Connected, High Speed Internet
Community & HOA
Location
- Region: St Johns
Financial & listing details
- Price per square foot: C$195/sqft
- Annual tax amount: C$1,920
- Date on market: 8/28/2026
- Inclusions: Fridge, Stove, Washer & Dryer, Electric Lawn Mower in Shed, Patio Umbrella & New hardwood flooring under stairs, All window coverings & all bathroom mirrors
Price history
Price history is unavailable.
Public tax history
Tax history is unavailable.
Climate risks
Neighborhood: A1C
Nearby schools
GreatSchools rating
No schools nearby
We couldn't find any schools near this home.
Schools provided by the listing agent
- District: St. John's
Source: Newfoundland and Labrador AR. This data may not be complete. We recommend contacting the local school district to confirm school assignments for this home.
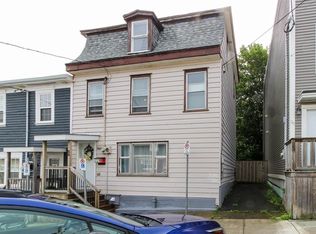

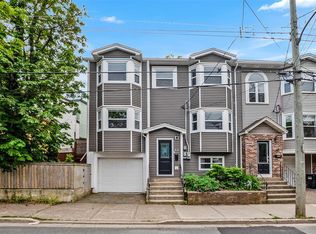
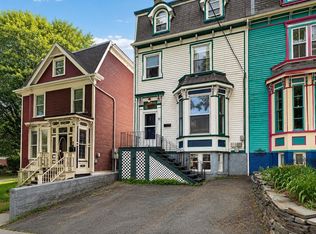
Similar homes
- C$260,0003 bd2 ba1.2k sqft64 Brazil Street, St. John's, NL A1C4V2For Sale
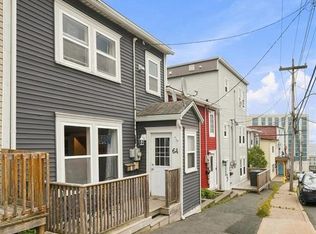 MLS ID #1302387, Jason Mac, Keller Williams Platinum Realty. Newfoundland and Labrador AR
 - C$279,9002 bd2 ba1.2k sqft122 Freshwater Road, St. John's, NL A1C2N8For Sale
 MLS ID #1302372, Brad Colbert, RE/MAX Realty Specialists. Newfoundland and Labrador AR
 - C$219,9002 bd1 ba879 sqft20 Boncloddy Street, St. John's, NL A1C4J1For Sale
 MLS ID #1302454, Erica Coultas, RE/MAX Infinity Realty Inc. - Sheraton Hotel. Newfoundland and Labrador AR
 - C$239,9003 bd1 ba1.7k sqft30 Gear Street, St John's, NL A1C2J5For Sale
 MLS ID #1302338, Jaykumar Patel, Century 21 Seller`s Choice Inc.. Newfoundland and Labrador AR
