Skip main navigation
Sold for $148,900
  • $148,900

    20 Musket Way, Mount Bethel, PA 18343

    3beds
    1,248sqft
    Manufactured Home
    Built in 2010
    -- sqft lot
    $176,500 Zestimate®
    $119/sqft
    $1,783 Estimated rent

    Home value

    $176,500

    $159,000 - $196,000

    $1,783/mo

    Zestimate® history
    Loading
    Loading...

    Owner options

    List your home for rent

    $1,783/mo

    Rent Zestimate®

    Find your next renter with Zillow Rental Manager. Plus, with online applications, you can quickly screen prospective tenants – for free.

    Learn more

    $1,783/mo

    Rent Zestimate®

    Refinance and save

    $10,021/mo

    Est. payment

    Refinancing to a lower rate could help reduce your monthly payments and save thousands over the life of the loan.

    See today's rates

    $10,021/mo

    Est. payment

    Explore your selling options

    Work with a Zillow partner agent

    Leverage their expertise and Zillow's premium Showcase listings to get your home seen by more buyers.

    Get started

    List with your own agent

    Get your home in front of millions of buyers by listing it on Zillow.

    Learn how to do it

    Sell it yourself

    Take full control of how buyers see your home on Zillow by listing For Sale by Owner (FSBO).

    List your home

    What's special

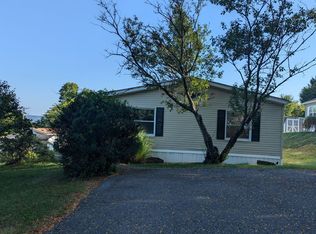
    Fabulous double-wide manufactured home in Evergreen Village Cooperative, a 55+ community. The kitchen boasts plenty of counter space along with an island. Enjoy meals at the kitchen table or open the sliding doors and dine al fresco on the covered front porch. The ample living room is great for entertaining guests. The primary bedroom ensuite includes a walk-in closet and oversized bathroom with a large soaking tub and walk-in shower. Two additional bedrooms, a second bathroom and laundry room complete the package. Located on a beautifully landscaped corner lot, the property includes a large deck and storage shed. The monthly fee of $750 includes water, sewer, trash, recycling, road maintenance, snow removal and community amenities

    Zillow last checked:

    Listing updated:

    Listed by:

    Maureen P Shindle 570-421-2890,

    Keller Williams Real Estate - Stroudsburg

    Bought with:

    (Lehigh) GLVR Member

    NON MEMBER

    Source: PMAR,MLS#: PM-116581

    Facts & features

    Interior

    Bedrooms & bathrooms
    • Bedrooms: 3
    • Bathrooms: 2
    • Full bathrooms: 2
    Primary bedroom
    • Description: Walk-in closet
    • Level: First
    • Area: 180
    • Dimensions: 15 x 12
    Bedroom 2
    • Level: First
    • Area: 120
    • Dimensions: 12 x 10
    Primary bathroom
    • Description: Walk-in shower/corner tub
    • Level: First
    • Area: 70
    • Dimensions: 10 x 7
    Bathroom 2
    • Level: First
    • Area: 35
    • Dimensions: 5 x 7
    Kitchen
    • Description: Eat-in area 12 x 8
    • Level: First
    • Area: 216
    • Dimensions: 18 x 12
    Laundry
    • Level: First
    Living room
    • Level: First
    • Area: 288
    • Dimensions: 18 x 16
    Heating
    • Forced Air, Kerosene
    Cooling
    • Ceiling Fan(s), Central Air
    Appliances
    • Included: Electric Range, Refrigerator, Water Heater, Dishwasher, Microwave, Washer, Dryer
    Features
    • Pantry, Eat-in Kitchen, Kitchen Island, Walk-In Closet(s)
    • Flooring: Carpet, Vinyl
    • Has fireplace: No
    Interior area
    • Total structure area: 1,248
    • Total interior livable area: 1,248 sqft
    • Finished area above ground: 1,248
    • Finished area below ground: 0

    Property

    Features
    • Stories: 1
    • Patio & porch: Porch, Deck
    • Has spa: Yes
    Lot
    • Features: Corner Lot, Level
    Details
    • Additional structures: Storage
    • Parcel number: D11913FT200131
    • Zoning description: Residential

    Construction

    Type & style
    • Home type: MobileManufactured
    • Property subtype: Manufactured Home
    Materials
    • Vinyl Siding
    • Foundation: Slab
    • Roof: Asphalt,Fiberglass
    Condition
    • Year built: 2010

    Utilities & green energy

    • Electric: 200+ Amp Service
    • Sewer: Private Sewer
    • Water: Private

    Community & neighborhood

    Location
    • Region: Mount Bethel
    • Subdivision: Evergreen Village

    HOA & financial

    HOA
    • Has HOA: Yes
    • HOA fee: $9,000 annually
    • Amenities included: Clubhouse, Outdoor Pool, Tennis Court(s), Trash

    Other

    Other facts
    • Body type: Double Wide
    • Listing terms: Cash,Other
    • Road surface type: Paved

    Price history

    DateEventPrice
    9/13/2024Sold$148,900$119/sqft
    Source: PMAR #PM-116581 Report a problem
    6/29/2024Listed for sale$148,900+65.4%$119/sqft
    Source: PMAR #PM-116581 Report a problem
    12/14/2018Sold$90,000-9.9%$72/sqft
    Source: GLVR #589483 Report a problem
    9/2/2018Listed for sale$99,900$80/sqft
    Source: Teel Realty #589483 Report a problem

    Public tax history

    YearProperty taxesTax assessment
    2025$1,820 $23,900
    2024$1,820 +0.6%$23,900
    2023$1,808 +2.7%$23,900
    2022$1,760 +524.2%$23,900
    2021$282 $23,900
    2020$282 $23,900
    2018$282 $23,900
    2017-- $23,900
    2016-- $23,900
    2015-- $23,900
    2014-- $23,900
    2013-- $23,900
    2012-- $23,900
    2011-- $23,900

    Find assessor info on the county website

    Neighborhood: 18343

    Nearby schools

    GreatSchools rating
    Get a cash offer in 3 minutes
    Find out how much your home could sell for in as little as 3 minutes with a no-obligation cash offer.
    Estimated market value
    $176,500
    Get a cash offer in 3 minutes
    Find out how much your home could sell for in as little as 3 minutes with a no-obligation cash offer.
    Estimated market value
    $176,500