Skip main navigation
Off market
  • $314,400

    20 N Aspen Pt, Lecanto, FL 34461

    3beds
    2,080sqft
    SingleFamily
    Built in 2000
    0.28 Acres Lot
    $314,400 Zestimate®
    $151/sqft
    $2,343 Estimated rent

    Home value

    $314,400

    $286,000 - $343,000

    $2,343/mo

    Zestimate® history
    Loading
    Loading...

    Owner options

    List your home for rent

    $2,343/mo

    Rent Zestimate®

    Find your next renter with Zillow Rental Manager. Plus, with online applications, you can quickly screen prospective tenants – for free.

    Learn more

    $2,343/mo

    Rent Zestimate®

    Refinance and save

    $2,151/mo

    Est. payment

    Refinancing to a lower rate could help reduce your monthly payments and save thousands over the life of the loan.

    See today's rates

    $2,151/mo

    Est. payment

    Explore your selling options

    Work with a Zillow partner agent

    Leverage their expertise and Zillow's premium Showcase listings to get your home seen by more buyers.

    Get started

    List with your own agent

    Get your home in front of millions of buyers by listing it on Zillow.

    Learn how to do it

    Sell it yourself

    Take full control of how buyers see your home on Zillow by listing For Sale by Owner (FSBO).

    List your home

    What's special

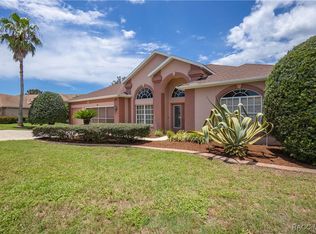
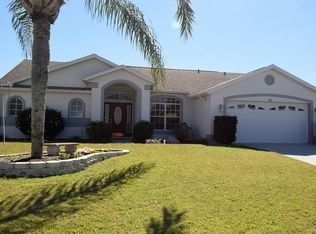
    Have you ever walked up to a home and before you even get in the door, you can just tell the owners truly love the home and grounds? Well this is one of those homes. The original owners have loved on this home for nearly 20 years. Starting with the lawn and landscaping all the way through the home and to the roof. It has all been taken very good care of and maintained at the highest level. My goodness, the lawn is perfect. Super lush, green thick grass everywhere you look. Landscaping includes manicured bushes, perfect hedges, bright plants and more. Fresh exterior paint compliments the 1 year old shingles on the roof. Inside there is an updated kitchen and bathrooms to include, but not limited to granite counters and porcelain tile floors. A generous family room/living room floor plan with nearly every room in the home opening to the large Florida room greets you and your guests. This one owner home is located within conveniently located and securely gated community of Hunters Ridge.

    This property is off market, which means it's not currently listed for sale or rent on Zillow. This may be different from what's available on other websites or public sources.

    Facts & features

    Interior

    Bedrooms & bathrooms
    • Bedrooms: 3
    • Bathrooms: 2
    • Full bathrooms: 2
    Heating
    • Heat pump
    Cooling
    • Central
    Appliances
    • Included: Microwave, Refrigerator
    Features
    • Eat-In Kitchen, Blinds, Ceiling - Cathedral, Breakfast Bar, Counters - Stone, Kitchen/Bath Updated, Split Floor Plan, Plant Shelf, Laundry - Living Area
    • Flooring: Tile, Carpet, Laminate
    Interior area
    • Total interior livable area: 2,080 sqft

    Property

    Parking
    • Total spaces: 6
    • Parking features: Garage - Attached
    Lot
    • Size: 0.28 Acres
    • Features: Cul-de-Sac, Flat, Room for Pool, Irregular, Trees
    Details
    • Parcel number: 18E18S310090 2850
    • Zoning: PDR

    Construction

    Type & style
    • Home type: SingleFamily
    • Architectural style: Ranch
    Materials
    • masonry
    • Roof: Asphalt
    Condition
    • Year built: 2000

    Community & neighborhood

    Location
    • Region: Lecanto

    HOA & financial

    HOA
    • Has HOA: Yes
    • HOA fee: $32 monthly

    Other

    Other facts
    • Community Amenities: Tennis Court(s), Near Shopping, Clubhouse, RV/Boat Storage, Social Membership, Community Center, Kitchen, Underground Utilities, Street Lights, Sidewalks
    • Equipment And Applicances: Ceiling Fan(s), Oven - Range, Refrigerator, Garage Door Opener(s), Disposal, Laundry Tub, Microwave Hood
    • Flooring: Carpet, Ceramic Tile, Laminate
    • Heating And Cooling: Cool - Central Air, Heat - Heat Pump
    • Architectural Style: Ranch
    • HOACOA Type 1: HOA
    • Interior Features: Eat-In Kitchen, Blinds, Ceiling - Cathedral, Breakfast Bar, Counters - Stone, Kitchen/Bath Updated, Split Floor Plan, Plant Shelf, Laundry - Living Area
    • Master Bedroom And Bath: 1 Master Suite, Separate Tub/Shower, Dual Sinks, Garden Tub, Walk-In Closet(s)
    • Road Type: Paved, Private
    • Roof: Asphalt/Fiberglass Shgl
    • Water And Sewer: Sewer-Public, Water-Public
    • Exterior Features: Landscape - Full, Entry - Ground Level, Lawn Sprinklers, Gutters/Downspouts
    • Construction And Foundation: Concrete Blk/Stucco, Foundation-Slab
    • Lot Features: Cul-de-Sac, Flat, Room for Pool, Irregular, Trees
    • Doors And Windows: Window - Dual Pane, Door - Sliding Glass, Door - Double Entry
    • Energy Features: Ridge Vents, Thermal Glass Windows
    • Parking: Drive - Concrete
    • Zoning: PDR
    • Rear Exposure: SW
    • HOACOA Frequency 1: Annual
    • HOACOA Includes 1: Legal/Accounting, Road Maintenance
    • Documents Available: Seller Property Disclosure, HOA Disclosure, Aerial Photo, Deed Restrictions, Floor Plan
    • Flood Zone: X
    • Possession: At Close
    • Utility Company: Cable-Spectrum, Electric-Withlacoochee Electric, Water-Citrus County Utilities, Sewer-Citrus County Utilities
    • Legal Description: CRYSTAL OAKS EIGHTH ADDN PB 16 PG 96-98 LOT 285
    • Parcel Number: 2937106

    Price history

    DateEventPrice
    8/30/2019Sold$217,000-2.6%$104/sqft
    Source: Agent Provided Report a problem
    7/26/2019Pending sale$222,900$107/sqft
    Source: Active Agent Realty, LLC #782902 Report a problem
    5/9/2019Listed for sale$222,900$107/sqft
    Source: Active Agent Realty, LLC #782902 Report a problem

    Public tax history

    YearProperty taxesTax assessment
    2015$1,271 -2.1%$108,020 +0.8%
    2014$1,298 +0.6%$107,163 +1.5%
    2013$1,290 -0.6%$105,580 -7.8%
    2012$1,298 -12.7%$114,468 -8.8%
    2011$1,486 -12.8%$125,476 -11.4%
    2010$1,704 -4%$141,631 -0.2%
    2009$1,775 +1%$141,972 +0.1%
    2008$1,758 -5.3%$141,831 +3%
    2007$1,857 -0.8%$137,700 +2.5%
    2006$1,872 -5.5%$134,400 +3%
    2005$1,981 -0.6%$130,500 +3%
    2004$1,993 $126,700

    Find assessor info on the county website

    Neighborhood: 34461

    Nearby schools

    GreatSchools rating
    Schools provided by the listing agent
    • Elementary: Rock Crusher
    • Middle: Crystal River
    • High: Crystal River

    Source: The MLS. This data may not be complete. We recommend contacting the local school district to confirm school assignments for this home.

    Get a cash offer in 3 minutes
    Find out how much your home could sell for in as little as 3 minutes with a no-obligation cash offer.
    Estimated market value
    $314,400
    Get a cash offer in 3 minutes
    Find out how much your home could sell for in as little as 3 minutes with a no-obligation cash offer.
    Estimated market value
    $314,400