Welcome to this delightful home boasting a prime location in the heart of downtown Madison. Step inside to discover a beautifully updated kitchen, complete w/modern amenities & sleek finishes, perfect for gourmet casual dining. The open layout seamlessly flows into spacious living area, where abundant natural light illuminates the space, creating a warm/inviting atmosphere. You'll find touches of charm & character at every turn, from original hardwood floors to arched doorways. Outside, a private backyard oasis awaits, offering ideal setting for outdoor entertaining or enjoying a quiet morning coffee. Don’t miss the awesome 2 car garage that could double as a studio, bring your ideas! Easy access to dining, shopping, & entertainment options right at your doorstep.
Sold
$460,000
20 N Baldwin St, Madison, WI 53703
3beds
1,474sqft
Single Family Residence
Built in 1931
5,662 Square Feet Lot
$499,200 Zestimate®
$312/sqft
$2,365 Estimated rent
Home value
$499,200
$474,000 - $524,000
$2,365/mo
Zestimate® history
Owner options
List your home for rent
$2,365/mo
Rent Zestimate®
Find your next renter with Zillow Rental Manager. Plus, with online applications, you can quickly screen prospective tenants – for free.
$2,365/mo
Rent Zestimate®
Refinance and save
$3,301/mo
Est. payment
Refinancing to a lower rate could help reduce your monthly payments and save thousands over the life of the loan.
$3,301/mo
Est. payment
Explore your selling options
Work with a Zillow partner agent
Leverage their expertise and Zillow's premium Showcase listings to get your home seen by more buyers.
Get startedList with your own agent
Get your home in front of millions of buyers by listing it on Zillow.
Learn how to do itSell it yourself
Take full control of how buyers see your home on Zillow by listing For Sale by Owner (FSBO).
List your homeWhat's special
Zillow last checked:
Listing updated:
Listed by:
Tobi Silgman,
Lauer Realty Group, Inc.
Bought with:
Acker Maly Home Team
RE/MAX Preferred
Source: SCWMLS,MLS#: 1972955
Facts & features
Interior
Bedrooms & bathrooms
- Bedrooms: 3
- Bathrooms: 1
- Full bathrooms: 1
Primary bedroom
- Level: Upper
- Area: 110
- Dimensions: 11 x 10
Bedroom 2
- Level: Upper
- Area: 110
- Dimensions: 11 x 10
Bedroom 3
- Level: Upper
- Area: 88
- Dimensions: 11 x 8
Dining room
- Level: Main
- Area: 121
- Dimensions: 11 x 11
Kitchen
- Features: Disposal, Range/Oven, Refrigerator
- Level: Main
- Area: 121
- Dimensions: 11 x 11
Living room
- Level: Main
- Area: 253
- Dimensions: 23 x 11
Heating
- Forced Air
Cooling
- Central Air
Appliances
- Included: Washer, Dryer, Water Softener Included
- Laundry: Lower Level
Features
- At Least 1 tub, Den/Office
- Basement: Full
- Has fireplace: No
Interior area
- Total structure area: 1,474
- Total interior livable area: 1,474 sqft
- Finished area above ground: 1,474
Property
Parking
- Total spaces: 2
- Parking features: 2 car, Detached
- Garage spaces: 2
- Has uncovered spaces: Yes
Features
- Levels: Two
- Stories: 2
- Patio & porch: Deck
Lot
- Size: 5,662 Square Feet
- Features: Near Public Transit, Sidewalk
Details
- Parcel number: 070913107136
- Zoning: TR-V1
Construction
Type & style
- Home type: SingleFamily
- Architectural style: Colonial
- Property subtype: Single Family Residence
Materials
- Wood Siding
- Foundation: Poured concrete foundatn
Condition
- Year built: 1931
Utilities & green energy
- Sewer: Public Sewer
- Water: Public
- Utilities for property: Cable Available
Community & HOA
Community
- Subdivision: Tenney/Lapham
Location
- Region: Madison
Financial & listing details
- Price per square foot: $312/sqft
- Tax assessed value: $320,500
- Annual tax amount: $5,442
- Date on market: 3/21/2024
- Listing terms: Arms Length
- Inclusions: Range/Oven, Refrigerator, Washer/Dryer, Water Softener, Some Window Coverings, Shelving in Basement, Painting Supplies, Ceiling Fan in Attic, Cork Tiles in Attic Storage and Storm Windows.
- Exclusions: All personal property of Seller
Price history
| Date | Event | Price |
|---|---|---|
| 4/22/2024 | Sold | $460,000+8.2%$312/sqft |
Source: Public Record Report a problem | ||
| 3/23/2024 | Pending sale | $425,000$288/sqft |
Source:  WIREX MLS #1972955 Report a problem WIREX MLS #1972955 Report a problem | ||
| 3/21/2024 | Listed for sale | $425,000+304.8%$288/sqft |
Source: WIREX MLS #1972955 Report a problem | ||
| 7/24/1998 | Sold | $105,000$71/sqft |
Source: Agent Provided Report a problem | ||
Public tax history
| Year | Property taxes | Tax assessment |
|---|---|---|
| 2024 | $6,775 +4.9% | $346,100 +8% |
| 2023 | $6,458 | $320,500 +6% |
| 2022 | -- | $302,400 +10% |
| 2021 | -- | $274,900 +6% |
| 2020 | -- | $259,300 +10% |
| 2019 | $4,837 | $235,700 +4% |
| 2018 | $4,837 -4.6% | $226,600 |
| 2017 | $5,069 +12.7% | $226,600 +8% |
| 2016 | $4,500 +8.4% | $209,800 +16.6% |
| 2014 | $4,149 +6.8% | $179,900 +4% |
| 2013 | $3,885 -3% | $173,000 |
| 2012 | $4,005 +3.1% | $173,000 -1.9% |
| 2011 | $3,885 +3.6% | $176,300 |
| 2010 | $3,750 +8% | $176,300 |
| 2009 | $3,472 +5% | $176,300 |
| 2008 | $3,306 -1.7% | $176,300 |
| 2007 | $3,362 +2.2% | $176,300 +2% |
| 2006 | $3,288 +1.9% | $172,800 +8% |
| 2005 | $3,227 -6.4% | $160,000 |
| 2004 | $3,449 +3.8% | $160,000 |
| 2003 | $3,322 +12.6% | $160,000 +23.4% |
| 2002 | $2,949 -0.8% | $129,700 +4% |
| 2001 | $2,972 +6.7% | $124,700 +10% |
| 2000 | $2,786 | $113,400 |
Find assessor info on the county website
Neighborhood: Tenney-Lapham
Nearby homes
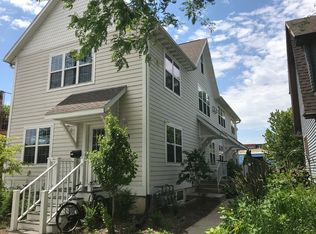
- $--1 bd2 ba1.1k sqft18 N Baldwin St APT A, Madison, WI 53703Off Market
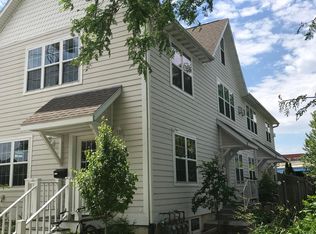
- $--2 bd2 ba1.1k sqft18 N Baldwin St APT C, Madison, WI 53703Off Market
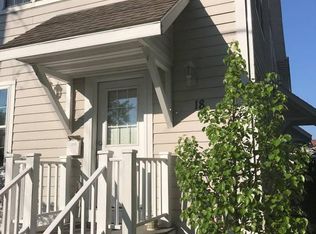
- $600,0002 bd2 ba1.1k sqft18 N Baldwin St, Madison, WI 53703Off Market
- $513,9003 bd1 ba1.1k sqft24 N Baldwin St, Madison, WI 53703Off Market
- $905,3005 bd5 ba3.3k sqft28 N Baldwin St, Madison, WI 53703Sold
- $545,000-- bd-- ba1.2k sqft1254 E Washington Ave, Madison, WI 53703Off Market
- $488,1003 bd2 ba1.2k sqft23 N Baldwin St, Madison, WI 53703Off Market
- $475,8002 bd2 ba1.2k sqft19-21 Baldwin, Madison, WI 53703Off Market
Nearby schools
GreatSchools rating
- NALapham Elementary SchoolGrades: PK-2Distance: 0.3 mi
- 8/10O'keeffe Middle SchoolGrades: 6-8Distance: 0.5 mi
- 8/10East High SchoolGrades: 9-12Distance: 0.9 mi
Schools provided by the listing agent
- Elementary: Lapham/Marquette
- Middle: OKeeffe
- High: East
- District: Madison
Source: SCWMLS. This data may not be complete. We recommend contacting the local school district to confirm school assignments for this home.
Get a cash offer in 3 minutes
Find out how much your home could sell for in as little as 3 minutes with a no-obligation cash offer.
Estimated market value
$499,200
Get a cash offer in 3 minutes
Find out how much your home could sell for in as little as 3 minutes with a no-obligation cash offer.
Estimated market value
$499,200
- Wisconsin
- Dane County
- Madison
- 53703
- Tenney-Lapham
- 20 N Baldwin St
