This charming 2-story home in Caldwell, KS boasts a spacious living room with a cozy wood-burning fireplace, open kitchen and dining area with updated finishes, a full bath on the main level, and two bedrooms and another full bath upstairs. Additional storage closets are available upstairs, while downstairs offers ample storage space along with the hot water heater and furnace. Situated on 6 lots, the property includes two large sheds, a one-car oversized garage, a carport, and a lovely back patio for outdoor relaxation.
Sold-inner office
Price Unknown
20 N Boyd St, Caldwell, KS 67022
2beds
1,360sqft
Single Family Onsite Built
Built in 1922
0.54 Acres Lot
$104,200 Zestimate®
$--/sqft
$1,167 Estimated rent
Home value
$104,200
$89,000 - $121,000
$1,167/mo
Zestimate® history
Owner options
List your home for rent
$1,167/mo
Rent Zestimate®
Find your next renter with Zillow Rental Manager. Plus, with online applications, you can quickly screen prospective tenants – for free.
$1,167/mo
Rent Zestimate®
Refinance and save
Refinancing to a lower rate could help reduce your monthly payments and save thousands over the life of the loan.
Explore your selling options
Work with a Zillow partner agent
Leverage their expertise and Zillow's premium Showcase listings to get your home seen by more buyers.
Get startedList with your own agent
Get your home in front of millions of buyers by listing it on Zillow.
Learn how to do itSell it yourself
Take full control of how buyers see your home on Zillow by listing For Sale by Owner (FSBO).
List your homeWhat's special
Zillow last checked:
Listing updated:
Listed by:
Lori Newfer CELL:620-845-4240,
J.P. Weigand & Sons
Bought with:
Lori Newfer, 00238352
Source: SCKMLS as distributed by MLS GRID,MLS#: 637640
Facts & features
Interior
Bedrooms & bathrooms
- Bedrooms: 2
- Bathrooms: 2
- Full bathrooms: 2
Primary bedroom
- Description: Carpet
- Level: Upper
- Area: 149.85
- Dimensions: 13.5 x 11.10
Bedroom
- Description: Carpet
- Level: Upper
- Area: 149.76
- Dimensions: 12.8 x 11.7
Dining room
- Description: Laminate - Other
- Level: Main
- Area: 101.21
- Dimensions: 11.11 x 9.11
Kitchen
- Description: Laminate - Other
- Level: Main
- Area: 158.04
- Dimensions: 13.05 x 12.11
Living room
- Description: Carpet
- Level: Main
- Area: 298.86
- Dimensions: 11.11 x 26.9
Heating
- Forced Air, Natural Gas
Cooling
- Central Air
Appliances
- Included: Dishwasher, Disposal, Range, Washer, Dryer
- Laundry: Main Level
Features
- Ceiling Fan(s)
- Basement: Unfinished
- Number of fireplaces: 1
- Fireplace features: One, Wood Burning, Glass Doors
Interior area
- Total interior livable area: 1,360 sqft
- Finished area above ground: 1,360
- Finished area below ground: 0
Property
Parking
- Total spaces: 1
- Parking features: RV Access/Parking, Detached, Carport
- Garage spaces: 1
Features
- Levels: Two
- Stories: 2
- Patio & porch: Covered
- Exterior features: Other
- Pool features: Community
Lot
- Size: 0.54 Acres
- Features: Standard
Details
- Additional structures: Storage
- Parcel number: 0963210202025005.000
Construction
Type & style
- Home type: SingleFamily
- Architectural style: Traditional
- Property subtype: Single Family Onsite Built
Materials
- Frame w/Less than 50% Mas, Brick
- Foundation: Full, No Egress Window(s)
- Roof: Composition
Condition
- Year built: 1922
Utilities & green energy
- Gas: Natural Gas Available
- Utilities for property: Sewer Available, Natural Gas Available, Public
Community & HOA
Community
- Features: Day Care Facility, Playground
- Subdivision: NEW CALDWELL
HOA
- Has HOA: No
Location
- Region: Caldwell
Financial & listing details
- Tax assessed value: $83,680
- Annual tax amount: $1,645
- Date on market: 4/11/2024
- Cumulative days on market: 33 days
- Ownership: Individual
- Road surface type: Paved
Price history
Price history is unavailable.
Public tax history
| Year | Property taxes | Tax assessment |
|---|---|---|
| 2025 | -- | $9,623 +50.1% |
| 2024 | -- | $6,410 0% |
| 2023 | -- | $6,411 +7.4% |
| 2022 | -- | $5,969 +21% |
| 2021 | -- | $4,933 +4.7% |
| 2020 | -- | $4,711 +0.5% |
| 2019 | -- | $4,689 +8.4% |
| 2018 | -- | $4,324 |
| 2017 | -- | $4,324 |
| 2016 | -- | $4,324 +3% |
| 2015 | -- | $4,197 +3.1% |
| 2014 | -- | $4,071 +3.2% |
| 2013 | -- | $3,945 -2.6% |
| 2012 | -- | $4,049 |
| 2011 | -- | -- |
| 2010 | -- | $4,025 -9.6% |
| 2009 | -- | $4,451 +5.9% |
| 2008 | -- | $4,204 |
Find assessor info on the county website
Neighborhood: 67022
Nearby homes
- $6,8402 bd1 ba624 sqft26 N Boyd St, Caldwell, KS 67022Off Market
- $238,8003 bd3 ba3.2k sqft18 N Boyd St, Caldwell, KS 67022Off Market
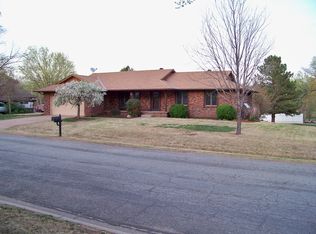
- $20,7202 bd1 ba933 sqft38 N Boyd St, Caldwell, KS 67022Off Market
- $105,4003 bd2 ba984 sqft19 N Boyd St, Caldwell, KS 67022Off Market
- $5,0602 bd1 ba1.3k sqft27 N Boyd St, Caldwell, KS 67022Off Market
- $8,9102 bd-- ba708 sqft511 W Avenue A, Caldwell, KS 67022Off Market
- $42,1702 bd1 ba1.1k sqft15 N Boyd St, Caldwell, KS 67022Off Market
- $200,0003 bd2 ba2.5k sqft37 N Boyd St, Caldwell, KS 67022Pending
Nearby schools
GreatSchools rating
- 8/10Caldwell Elementary SchoolGrades: PK-5Distance: 0.2 mi
- 7/10Caldwell Secondary SchoolGrades: 6-12Distance: 0.3 mi
Schools provided by the listing agent
- Elementary: Caldwell
- Middle: Caldwell
- High: Caldwell
Source: SCKMLS as distributed by MLS GRID. This data may not be complete. We recommend contacting the local school district to confirm school assignments for this home.
- Kansas
- Sumner County
- Caldwell
- 67022
- 20 N Boyd St
