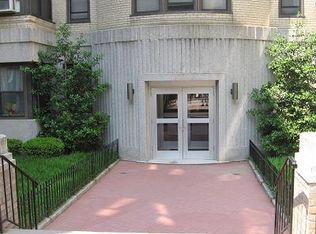
Surrounded by city parkland, The Broadlawn is a stunning 1928 Landmark-style building that stands as a timeless testament to the architectural detail and craftsmanship of its era. With a remarkable facade and meticulously curated gardens, this historic property sets the stage for a unique 2-bedroom duplex residence. This home offers a private oasis within the verdant front courtyard gardens, seamlessly blending classic elegance with modern amenities. The apartment is a true sanctuary, rich in thoughtful refinements throughout. Step inside to a spacious living room where the warm glow of a wood-burning fireplace invites you to relax and unwind. Custom-built cabinetry enhances the space, and French doors open to your own private balcony overlooking the peaceful courtyard gardens—a perfect retreat. The elegant dining room, featuring exquisite wood-paneled wainscoting and detailed moldings, flows seamlessly into the expansive chef’s kitchen—the largest in The Broadlawn. This kitchen is a dream, with an abundance of cabinetry, granite countertops, stainless steel appliances, wine storage, and a large pantry. Custom built-ins and millwork, crown moldings, and recessed lighting further enrich the space. Oversized steel casement windows and French doors frame peaceful treetop views, while the rich oak hardwood floors bring warmth and character to the home. A graceful staircase leads to the upper level, where the living spaces continue. A perfectly proportioned, south-facing corner bedroom features professionally organized double-door closets to optimize storage. A versatile guestroom, easily adaptable to use as a home office, along with a crisp updated bathroom, completes the top floor of this residence. A rear courtyard pergola with seating and a BBQ area is the perfect venue for outdoor dining and social gatherings. Located in the heart of White Plains, The Broadlawn strikes the perfect balance between historic charm and urban convenience. Whether you're enjoying the comforts of home or exploring the vibrant neighborhood, this residence offers a lifestyle. With a walk-to-all setting and easy access to the train station, shopping, entertainment, cafes, restaurants, and schools, every convenience is at your doorstep. Dogs are permitted with board approval. Property taxes are included in the maintenance fees, which do not reflect the STAR reduction of $112 per month.
Sold for $457,000
$457,000
20 N Broadway #C313, White Plains, NY 10601
2beds
1,200sqft
Stock Cooperative, Residential
Built in 1928
-- sqft lot
$485,400 Zestimate®
$381/sqft
$2,861 Estimated rent
Home value
$485,400
$437,000 - $544,000
$2,861/mo
Zestimate® history
Owner options
List your home for rent
$2,861/mo
Rent Zestimate®
Find your next renter with Zillow Rental Manager. Plus, with online applications, you can quickly screen prospective tenants – for free.
$2,861/mo
Rent Zestimate®
Refinance and save
$2,463/mo
Est. payment
Refinancing to a lower rate could help reduce your monthly payments and save thousands over the life of the loan.
$2,463/mo
Est. payment
Explore your selling options
Work with a Zillow partner agent
Leverage their expertise and Zillow's premium Showcase listings to get your home seen by more buyers.
Get startedList with your own agent
Get your home in front of millions of buyers by listing it on Zillow.
Learn how to do itSell it yourself
Take full control of how buyers see your home on Zillow by listing For Sale by Owner (FSBO).
List your homeWhat's special
Modern amenitiesVersatile guestroomRich oak hardwood floorsRear courtyard pergolaVerdant front courtyard gardensCity parklandStainless steel appliances
Zillow last checked:
Listing updated:
Listed by:
George Kiaffas 914-263-2922,
Houlihan Lawrence Inc. 914-723-8877
Bought with:
Wendy Katz, 10401334570
Houlihan Lawrence Inc.
Laura Miller, 30MI0968734
Houlihan Lawrence Inc.
Source: OneKey® MLS as distributed by MLS GRID,MLS#: 839897
Facts & features
Interior
Bedrooms & bathrooms
- Bedrooms: 2
- Bathrooms: 1
- Full bathrooms: 1
Heating
- Steam
Cooling
- Wall/Window Unit(s)
Appliances
- Included: Dishwasher, Gas Range, Microwave, Refrigerator
- Laundry: In Basement, Laundry Room
Features
- Built-in Features, Chefs Kitchen, Crown Molding, Eat-in Kitchen, Granite Counters, Natural Woodwork, Open Kitchen, Original Details, Recessed Lighting
- Flooring: Hardwood
- Windows: Casement
- Basement: Common
- Attic: None
- Number of fireplaces: 1
- Fireplace features: Living Room
Interior area
- Total structure area: 1,200
- Total interior livable area: 1,200 sqft
Property
Parking
- Total spaces: 1
- Parking features: Assigned
Features
- Levels: Two
- Patio & porch: Terrace
- Exterior features: Awning(s), Courtyard, Garden
- Has view: Yes
- View description: Panoramic
Details
- Additional structures: Pergola
- Special conditions: None
Construction
Type & style
- Home type: Cooperative
- Architectural style: Garden
- Property subtype: Stock Cooperative, Residential
- Attached to another structure: Yes
Condition
- Updated/Remodeled
- Year built: 1928
Details
- Builder model: 2BR Duplex Fireplace and Terrace
Utilities & green energy
- Sewer: Public Sewer
- Water: Public
- Utilities for property: Cable Connected, Electricity Connected, Natural Gas Connected, Sewer Connected, Trash Collection Public, Water Connected
Community & HOA
Community
- Security: Building Security
- Subdivision: The Broadlawn
HOA
- Has HOA: No
- Amenities included: Landscaping, Live In Super, Maintenance Grounds, Security, Trash
- HOA name: Finger Management : Aileen or Michelle
- HOA phone: 914-207-1744
Location
- Region: White Plains
Financial & listing details
- Price per square foot: $381/sqft
- Date on market: 4/2/2025
- Cumulative days on market: 83 days
- Listing agreement: Exclusive Right To Sell
- Inclusions: tbd
- Exclusions: tbd
- Electric utility on property: Yes
Price history
| Date | Event | Price |
|---|---|---|
| 8/20/2025 | Sold | $457,000+1.8%$381/sqft |
Source:  OneKey® MLS as distributed by MLS GRID #839897 Report a problem OneKey® MLS as distributed by MLS GRID #839897 Report a problem | ||
| 6/24/2025 | Pending sale | $449,000$374/sqft |
Source: OneKey® MLS as distributed by MLS GRID #839897 Report a problem | ||
| 4/2/2025 | Listed for sale | $449,000+76.1%$374/sqft |
Source: OneKey® MLS as distributed by MLS GRID #839897 Report a problem | ||
| 4/7/2014 | Sold | $255,000-19%$213/sqft |
Source: Agent Provided Report a problem | ||
| 9/16/2011 | Listing removed | $315,000$263/sqft |
Source: Julia B. Fee Sotheby's International Realty #3121458 Report a problem | ||
| 7/3/2011 | Price change | $315,000-3.1%$263/sqft |
Source: Julia B. Fee Sotheby's International Realty #3121458 Report a problem | ||
| 5/24/2011 | Price change | $325,000-3%$271/sqft |
Source: Keller Williams NY Realty #3100007 Report a problem | ||
| 1/2/2011 | Price change | $335,000-1.2%$279/sqft |
Source: Keller Williams NY Realty #3100007 Report a problem | ||
| 9/23/2010 | Listed for sale | $339,000-8.1%$283/sqft |
Source: Keller Williams NY Realty #3100007 Report a problem | ||
| 7/19/2010 | Listing removed | $369,000$308/sqft |
Source: Owner Report a problem | ||
| 4/18/2010 | Listed for sale | $369,000$308/sqft |
Source: Owner Report a problem | ||
Public tax history
Tax history is unavailable.
Neighborhood: Eastview
Nearby homes
- $431,6002 bd2 ba1.2k sqft16 N Broadway APT 6N, White Plains, NY 10601Off Market
- $---- bd1 ba775 sqft10 N Broadway, White Plains, NY 10601Off Market
- $434,8002 bd2 ba1.2k sqft20 N Broadway APT K353, White Plains, NY 10601Off Market

- $220,0002 bd1 ba1k sqft30 N Broadway APT 5H, White Plains, NY 10601Pending

- $176,6001 bd1 ba775 sqft30 N Broadway APT 1E, White Plains, NY 10601Off Market
- $230,0002 bd1 ba1k sqft30 N Broadway APT 6D, White Plains, NY 10601Sold
- $135,300-- bd1 ba450 sqft30 N Broadway APT 1J, White Plains, NY 10601Off Market
- $328,100-- bd1 ba900 sqft30 N Broadway APT 4K, White Plains, NY 10601Off Market
Nearby schools
GreatSchools rating
- 7/10Church Street SchoolGrades: K-5Distance: 0.5 mi
- 6/10White Plains Middle SchoolGrades: 6-8Distance: 1.7 mi
- 7/10White Plains Senior High SchoolGrades: 9-12Distance: 1.8 mi
Schools provided by the listing agent
- Elementary: White Plains
- Middle: White Plains Middle School
- High: White Plains Senior High School
Source: OneKey® MLS as distributed by MLS GRID. This data may not be complete. We recommend contacting the local school district to confirm school assignments for this home.
- New York
- Westchester County
- White Plains
- 10601
- Eastview
- 20 N Broadway Unit C313
Nearby cities
Nearby neighborhoods
Nearby zip codes
Other White Plains Topics
