Gramercy Park in White Plains. Landmark-style architecture & "European craftsmanship" are hallmarks of this boutique-style apartment at The Broadlawn. Bathed in the glow of East/West daylight, graciously proportioned rooms with enviable courtyard & park views add to the allure of this lovely two-bedroom simplex w/patio. A thoughtfully renovated eat-in kitchen w/granite countertops & SS appliances is open to a formal dining rm containing skillfully crafted built-ins. The living rm w/fireplace, custom built cabinetry, and plaster crown moldings provides access through double-wide French-doors to a bluestone patio under the canopy of The mature Linden and Elm trees of the rear-courtyard gardens. The Primary Bedroom w/wall to wall closets and a second bedroom w/built-in cabinetry overlook a beautiful park filled with flowering Kwanzan Cherry trees. The Broadlawn, a sanctuary offering all of the conveniences of in-town living; walkable to train, shopping, schools, recreation, and culture. Additional Information: Amenities:Windowed Bath,HeatingFuel:Oil Above Ground,
Sold for $430,000
$430,000
20 N Broadway #I-141, White Plains, NY 10601
2beds
1,200sqft
Stock Cooperative, Residential
Built in 1926
-- sqft lot
$461,800 Zestimate®
$358/sqft
$2,797 Estimated rent
Home value
$461,800
$425,000 - $499,000
$2,797/mo
Zestimate® history
Owner options
List your home for rent
$2,797/mo
Rent Zestimate®
Find your next renter with Zillow Rental Manager. Plus, with online applications, you can quickly screen prospective tenants – for free.
$2,797/mo
Rent Zestimate®
Refinance and save
$2,311/mo
Est. payment
Refinancing to a lower rate could help reduce your monthly payments and save thousands over the life of the loan.
$2,311/mo
Est. payment
Explore your selling options
Work with a Zillow partner agent
Leverage their expertise and Zillow's premium Showcase listings to get your home seen by more buyers.
Get startedList with your own agent
Get your home in front of millions of buyers by listing it on Zillow.
Learn how to do itSell it yourself
Take full control of how buyers see your home on Zillow by listing For Sale by Owner (FSBO).
List your homeWhat's special
Park viewsBluestone patioFormal dining rmMature lindenLandmark-style architecturePlaster crown moldings
Zillow last checked:
Listing updated:
Listed by:
George Kiaffas 914-263-2922,
Houlihan Lawrence Inc. 914-723-8877
Bought with:
Gail Simring, 40SI0953156
The Foxes Real Estate
Source: OneKey® MLS as distributed by MLS GRID,MLS#: H6258541
Facts & features
Interior
Bedrooms & bathrooms
- Bedrooms: 2
- Bathrooms: 1
- Full bathrooms: 1
Other
- Description: Living room with Working Fireplace, Plaster Crown Moldings, Built-in Cabinetry and French Doors to Bluestone Patio and Garden: Large Formal Dining room with Two Large Windows and Built-in Cabinetry: Renovated Kitchen with Granite Counter Tops and SS Appliances Open to Dining Room: Primary Bedroom with Wall to Wall Custom Designed Closets: Updated Bathroom: Bedroom/Office with Built-in Cabinetry and Closets.
- Level: First
Heating
- Oil, Steam
Cooling
- Wall/Window Unit(s)
Appliances
- Included: Dishwasher, Refrigerator, Stainless Steel Appliance(s), Gas Water Heater, Oil Water Heater
- Laundry: Common Area
Features
- Eat-in Kitchen, Formal Dining, First Floor Bedroom, First Floor Full Bath, Granite Counters, Master Downstairs, Marble Counters, Open Kitchen, Walk Through Kitchen
- Flooring: Hardwood
- Windows: Casement, Oversized Windows
- Basement: Common
- Attic: None
Interior area
- Total structure area: 1,200
- Total interior livable area: 1,200 sqft
Property
Parking
- Total spaces: 1
- Parking features: Assigned, Other
- Garage spaces: 1
Features
- Levels: One
- Stories: 1
- Patio & porch: Patio
- Exterior features: Courtyard, Garden
- Has view: Yes
- View description: Park/Greenbelt
Lot
- Features: Near Public Transit, Near School, Near Shops, Views
Construction
Type & style
- Home type: Cooperative
- Architectural style: Garden
- Property subtype: Stock Cooperative, Residential
- Attached to another structure: Yes
Materials
- Brick
Condition
- Year built: 1926
- Major remodel year: 1982
Details
- Builder model: 2BR/Patio and Fplc
Utilities & green energy
- Sewer: Public Sewer
- Water: Public
- Utilities for property: Trash Collection Public
Community & HOA
Community
- Features: Park
- Subdivision: The Broadlawn
HOA
- Has HOA: No
- Amenities included: Live In Super, Park
- Services included: Heat, Hot Water, Sewer, Water
- HOA name: BENCHMARK
- HOA phone: 914-813-1900
Location
- Region: White Plains
Financial & listing details
- Price per square foot: $358/sqft
- Date on market: 7/18/2023
- Listing agreement: Exclusive Right To Sell
- Inclusions: Oven/Range
- Exclusions: Selected Light Fixtures
Price history
| Date | Event | Price |
|---|---|---|
| 12/14/2023 | Sold | $430,000$358/sqft |
Source:  OneKey® MLS as distributed by MLS GRID #H6258541 Report a problem OneKey® MLS as distributed by MLS GRID #H6258541 Report a problem | ||
| 8/14/2023 | Pending sale | $430,000$358/sqft |
Source: OneKey® MLS as distributed by MLS GRID #H6258541 Report a problem | ||
| 7/18/2023 | Listed for sale | $430,000$358/sqft |
Source: OneKey® MLS as distributed by MLS GRID #H6258541 Report a problem | ||
Public tax history
Tax history is unavailable.
Neighborhood: Eastview
Nearby homes
- $337,6002 bd1 ba1.1k sqft20 North Broadway #O370, White Plains, NY 10601Off Market
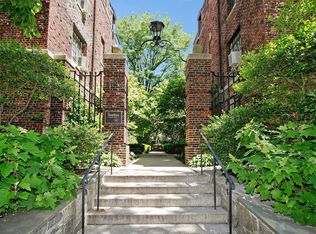
- $420,5002 bd1 ba1.1k sqft20 North Broadway #I342, White Plains, NY 10601Off Market

- $149,000-- bd1 ba400 sqft20 N Broadway APT L155, White Plains, NY 10601Sold

- $460,8002 bd1 ba1.1k sqft20 N Broadway APT M361, White Plains, NY 10601Off Market
- $335,0002 bd1 ba1.1k sqft20 N Broadway APT E321, White Plains, NY 10601Sold
- $171,700-- bd1 ba525 sqft20 N Broadway APT K251, White Plains, NY 10601Off Market
- $443,9002 bd1 ba1.2k sqft20 N Broadway APT I340, White Plains, NY 10601Off Market
- $243,1001 bd1 ba800 sqft20 N Broadway APT H236, White Plains, NY 10601Off Market
- $350,0002 bd1 ba1.2k sqft20 N Broadway APT H336, White Plains, NY 10601Sold
Nearby schools
GreatSchools rating
- 7/10Church Street SchoolGrades: K-5Distance: 0.6 mi
- 6/10White Plains Middle SchoolGrades: 6-8Distance: 1.6 mi
- 7/10White Plains Senior High SchoolGrades: 9-12Distance: 1.7 mi
Schools provided by the listing agent
- Middle: White Plains Middle School
- High: White Plains Senior High School
Source: OneKey® MLS as distributed by MLS GRID. This data may not be complete. We recommend contacting the local school district to confirm school assignments for this home.
- New York
- Westchester County
- White Plains
- 10601
- Eastview
- 20 N Broadway Unit I-141
Nearby cities
Nearby neighborhoods
Nearby zip codes
Other White Plains Topics
