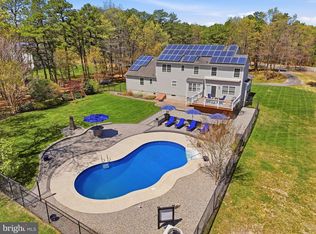
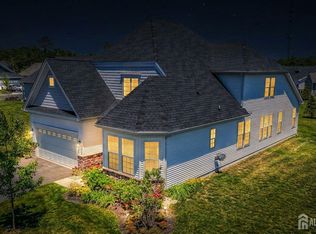
Little Egg Harbor Township- with a Barnegat Mailing Address- Completely Renovated & Move-In Ready! Welcome to your own private retreat! Situated on 5.91 acres of peaceful, picturesque land, this beautifully updated Center Hall Colonial has undergone extensive renovations and improvements, offering the perfect combination of modern updates and country living. Inside, you'll find 3 bedrooms, 2 fully renovated bathrooms, plus a dedicated office that could easily serve as a 4th bedroom, providing flexibility for guests, remote work, or growing households. The home also features a welcoming living room, a dining area ideal for entertaining, and everyday living. The stunning newer kitchen is the heart of the home, showcasing granite countertops, stainless steel appliances, ample cabinetry, and modern finishes designed to impress. Major improvements completed between 2023 and 2026 include a new roof, new siding, new septic system, new Heating & Air, Hot water heater, and a new 2-car garage. Renovated bathrooms, updated flooring, and numerous interior upgrades throughout make this home truly move-in ready. Step outside and enjoy your own private retreat featuring a newly installed, beautiful inground swimming pool, expansive grounds, and plenty of room to enjoy the outdoors. Along with a 50' x 20' pole barn offering endless possibilities for equipment storage, workshops, vehicles, or additional agricultural use. The large fenced area allows horses, goats, sheep, and other animals to roam freely while enjoying the privacy and tranquility of nearly 6 acres. Beautifully landscaped and surrounded by nature, this property offers the best of country living, with all major updates already completed. Whether you're dreaming of a horse farm, hobby farm, or simply a private country retreat, this exceptional property offers space, freedom, and endless possibilities. Your search for the perfect country home ends here!
For sale
$899,900
20 N Cervetto Rd, Barnegat, NJ 08005
3beds
2,408sqft
Single Family Residence
Built in 1972
5.91 Acres Lot
$-- Zestimate®
$374/sqft
$-- HOA
What's special
New sidingRenovated bathroomsAmple cabinetryExpansive groundsDedicated officeStunning newer kitchenStainless steel appliances
- 12 hours |
- 210 |
- 22 |
Zillow last checked:
Listing updated:
Listed by:
Ms. Patricia M Romano 609-312-9043,
RE/MAX of Long Beach Island
Source: Bright MLS,MLS#: NJOC2043124
Loading...
Facts & features
Interior
Bedrooms & bathrooms
- Bedrooms: 3
- Bathrooms: 2
- Full bathrooms: 2
- Main level bathrooms: 1
Basement
- Area: 0
Heating
- Forced Air, Zoned, Propane
Cooling
- Central Air, Zoned, Other
Appliances
- Included: Cooktop, Microwave, Dishwasher, Double Oven, Refrigerator, Washer, Dryer, Water Heater
- Laundry: Lower Level
Features
- Kitchen - Gourmet, Kitchen Island, Upgraded Countertops, Open Floorplan, Dining Area, Combination Kitchen/Dining, Built-in Features, Soaking Tub, High Ceilings
- Flooring: Hardwood, Ceramic Tile, Wood
- Doors: Insulated
- Has basement: No
- Has fireplace: No
Interior area
- Total structure area: 2,408
- Total interior livable area: 2,408 sqft
- Finished area above ground: 2,408
- Finished area below ground: 0
Property
Parking
- Total spaces: 10
- Parking features: Garage Faces Front, Garage Faces Side, Crushed Stone, Attached, Driveway
- Attached garage spaces: 2
- Uncovered spaces: 8
Accessibility
- Accessibility features: 2+ Access Exits
Features
- Levels: Two
- Stories: 2
- Patio & porch: Patio, Porch, Deck
- Has private pool: Yes
- Pool features: In Ground, Private
- Fencing: Vinyl,Chain Link
- Has view: Yes
- View description: Panoramic, Scenic Vista, Trees/Woods
Lot
- Size: 5.91 Acres
- Features: Backs to Trees, Level, Rear Yard, Secluded, Rural
Details
- Additional structures: Above Grade, Below Grade, Outbuilding
- Parcel number: 170000300003
- Zoning: PV
- Special conditions: Standard
Construction
Type & style
- Home type: SingleFamily
- Architectural style: Colonial
- Property subtype: Single Family Residence
Materials
- Vinyl Siding, Frame
- Foundation: Crawl Space
- Roof: Shingle
Condition
- Excellent,Very Good
- New construction: No
- Year built: 1972
- Major remodel year: 2026
Utilities & green energy
- Electric: 200+ Amp Service
- Sewer: Private Septic Tank
- Water: Well
Community & HOA
Community
- Subdivision: Warren Grove
HOA
- Has HOA: No
Location
- Region: Barnegat
- Municipality: LITTLE EGG HARBOR TWP
Financial & listing details
- Price per square foot: $374/sqft
- Tax assessed value: $262,400
- Annual tax amount: $8,614
- Date on market: 6/20/2026
- Listing agreement: Exclusive Right To Sell
- Listing terms: Conventional,Cash,FHA,VA Loan
- Exclusions: Personal Items / Furniture
- Ownership: Fee Simple
Estimated market value
Not available
Estimated sales range
Not available
Not available
Price history
| Date | Event | Price |
|---|---|---|
| 6/20/2026 | Listed for sale | $899,900+56.5%$374/sqft |
Source:  Bright MLS #NJOC2043124 Report a problem Bright MLS #NJOC2043124 Report a problem | ||
| 7/28/2023 | Sold | $575,000-2.5%$239/sqft |
Source:  MoreMLS #22314481 Report a problem MoreMLS #22314481 Report a problem | ||
| 6/30/2023 | Pending sale | $590,000$245/sqft |
Source: MoreMLS #22314481 Report a problem | ||
| 6/19/2023 | Listed for sale | $590,000$245/sqft |
Source: MoreMLS #22314481 Report a problem | ||
| 6/9/2023 | Contingent | $590,000$245/sqft |
Source: Bright MLS #NJOC2018646 Report a problem | ||
| 5/30/2023 | Listed for sale | $590,000$245/sqft |
Source: Bright MLS #NJOC2018646 Report a problem | ||
Public tax history
Tax history is unavailable.
Monthly payment
Est. payment$--/mo
Payment breakdown
Explore the cost of this home by adjusting the details. Changes won't be saved.All calculations are estimates and provided by Zillow, Inc. for informational purposes only. Actual amounts may vary.
HOA fees may include property taxes on listings classified as Co-Ops. Contact the listing agent and/or owner for fee details.
Mortgage interest rates are dependent on a number of factors, including credit score, down payment, and repayment length. Interest rate data provided by Zillow Group Marketplace, Inc. as of 1/1/1970 from various mortgage lenders with which we have lead or other similar arrangements; the Estimated Payment is an average of those rates.
See how much you could borrow to make a competitive offer.
Climate risks
Neighborhood: 08005
Nearby schools
GreatSchools rating
- 6/10Frog Pond Elementary SchoolGrades: 3-6Distance: 8.3 mi
- 4/10Pinelands Regional Jr High SchoolGrades: 7-8Distance: 9.3 mi
- 4/10Pinelands Regional High SchoolGrades: 9-12Distance: 9.3 mi
Schools provided by the listing agent
- Middle: Pinelands Regional M.s.
- High: Pinelands Regional H.s.
- District: Pinelands Regional Schools
Source: Bright MLS. This data may not be complete. We recommend contacting the local school district to confirm school assignments for this home.

A local agent can set up tours, give advice and negotiate with sellers.
A local lender can help you make sure your offer is ready when you are.





- New Jersey
- Ocean County
- Barnegat
- 08005
- 20 N Cervetto Rd
Nearby cities
Nearby neighborhoods
Nearby zip codes
Other Barnegat Topics
