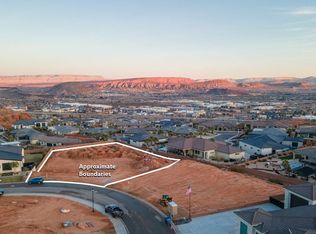
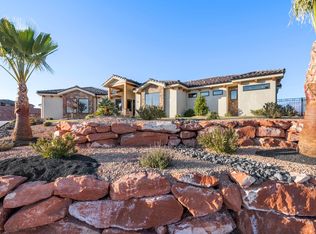
Welcome to the Jensen & Sons 2025 Parade Home. A showcase of modern luxury, exceptional craftsmanship, and ultimate functionality. This remarkable estate spans 11,766 sq. ft., with 9,019 sq. ft. of livable space, thoughtfully designed to bring people together. With 16 garage spaces, including a massive 35x60 ft. RV garage/sports court, this home is perfect for car enthusiasts, adventurers, and entertainers alike. Every detail has been meticulously curated, and the home is being sold fully furnished with premium pieces from Bernhardt, Massoud, and other top-tier brands (see private remarks). Inside, five private en-suites provide comfort and privacy, while the show garage/game room adds a touch of fun and sophistication. The state-of-the-art Wolf/Sub-Zero appliances make entertaining effortless, complemented by luxury finishes from Kohler, Carrier, and Aria throughout. This home is not just stylishit's built for efficiency and security. A 21kW solar panel system with 40kW battery storage powers the estate, while four Carrier 26 SEER HVAC systems and temperature-controlled garages ensure year-round comfort. The vault, featuring 12-inch concrete walls and ceiling, provides an unparalleled level of security. Technology is seamlessly integrated with a $200K Crestron AV system, 21 audio zones, motion detectors, and a fully programmable, professionally designed layered lighting system. Luxury details elevate every space, from custom Aria air vents and kerfed drywall to stunning accent walls, including a breathtaking Venetian plaster feature in the primary bedroom. Step outside to expansive outdoor living spaces, where an outdoor kitchen with a hibachi-style built-in grill, a pass-through window, a sparkling pool and hot tub, and a cantilevered pergola create the perfect entertainment oasis. The floating paver pedestal deck system is both an artistic and engineering marvel, offering breathtaking views of Zion National Park and Southern Utah's stunning landscapes. Whether you're hosting gatherings, showcasing your collection, or indulging in a private retreat, this home is designed for those who demand luxury, versatility, and top-tier craftsmanship in every aspect of their living space. Experience the Jensen & Sons 2025 Parade Homewhere innovation meets elegance.
Sold
Price Unknown
20 N Cliffside Dr, Washington, UT 84780
5beds
8baths
9,019sqft
Single Family Residence
Built in 2025
0.72 Acres Lot
$7,209,900 Zestimate®
$--/sqft
$3,638 Estimated rent
Home value
$7,209,900
$6.56M - $7.93M
$3,638/mo
Zestimate® history
Owner options
List your home for rent
$3,638/mo
Rent Zestimate®
Find your next renter with Zillow Rental Manager. Plus, with online applications, you can quickly screen prospective tenants – for free.
$3,638/mo
Rent Zestimate®
Refinance and save
$58/mo
Est. payment
Refinancing to a lower rate could help reduce your monthly payments and save thousands over the life of the loan.
$58/mo
Est. payment
Explore your selling options
Work with a Zillow partner agent
Leverage their expertise and Zillow's premium Showcase listings to get your home seen by more buyers.
Get startedList with your own agent
Get your home in front of millions of buyers by listing it on Zillow.
Learn how to do itSell it yourself
Take full control of how buyers see your home on Zillow by listing For Sale by Owner (FSBO).
List your homeWhat's special
Cantilevered pergola
Zillow last checked:
Listing updated:
Listed by:
APRIL GATES 435-632-8869,
ERA BROKERS CONSOLIDATED (HURRICANE BRANCH)
Bought with:
UNREPRESENTED, 000000000
NON MLS OFFICE
Source: WCBR,MLS#: 25-258384
Facts & features
Interior
Bedrooms & bathrooms
- Bedrooms: 5
- Bathrooms: 8
Primary bedroom
- Level: Main
Bedroom
- Level: Main
Bedroom
- Level: Basement
Bedroom
- Level: Basement
Bedroom
- Level: Basement
Bathroom
- Level: Main
Bathroom
- Level: Main
Bathroom
- Level: Main
Bathroom
- Level: Basement
Bathroom
- Level: Basement
Bathroom
- Level: Basement
Bathroom
- Level: Basement
Bathroom
- Level: Basement
Kitchen
- Level: Main
Laundry
- Level: Main
Living room
- Level: Main
Living room
- Level: Basement
Office
- Level: Main
Heating
- Natural Gas
Cooling
- Central Air
Features
- Basement: Walk-Out Access
- Number of fireplaces: 3
Interior area
- Total structure area: 9,019
- Total interior livable area: 9,019 sqft
- Finished area above ground: 4,167
Property
Parking
- Total spaces: 16
- Parking features: Attached, Extra Depth, Extra Height, Extra Width, Garage Door Opener, Heated, RV Garage, RV Access/Parking, Storage
- Attached garage spaces: 16
Accessibility
- Accessibility features: Accessible Bedroom, Accessible Central Living Area, Accessible Closets, Accessible Common Area, Accessible Doors, Accessible Entrance, Accessible Full Bath, Accessible Hallway(s), Accessible Kitchen, Central Living Area
Features
- Stories: 1
- Has private pool: Yes
- Has view: Yes
- View description: City, Mountain(s), Valley
Lot
- Size: 0.72 Acres
- Features: Curbs & Gutters, Gentle Sloping
Details
- Parcel number: WWTGH2C46
- Zoning description: Residential, PUD
Construction
Type & style
- Home type: SingleFamily
- Property subtype: Single Family Residence
Materials
- Rock, Stucco
- Roof: Flat,Metal
Condition
- Built & Standing
- Year built: 2025
Utilities & green energy
- Water: Culinary
- Utilities for property: Electricity Connected, Natural Gas Connected
Green energy
- Energy generation: Solar
Community & neighborhood
Community
- Community features: Sidewalks
Location
- Region: Washington
- Subdivision: WESTGATE HILLS
HOA & financial
HOA
- Has HOA: Yes
- HOA fee: $58 monthly
- Services included: Common Area Maintenance, Gated
Other
Other facts
- Listing terms: FHA,Conventional,Cash
- Road surface type: Paved
Price history
| Date | Event | Price |
|---|---|---|
| 8/15/2025 | Sold | -- |
Source: WCBR #25-258384 Report a problem | ||
| 7/21/2025 | Pending sale | $7,850,000$870/sqft |
Source: WCBR #25-258384 Report a problem | ||
| 4/17/2025 | Price change | $7,850,000-10.3%$870/sqft |
Source: WCBR #25-258384 Report a problem | ||
| 2/14/2025 | Listed for sale | $8,750,000+629.2%$970/sqft |
Source: WCBR #25-258384 Report a problem | ||
| 8/14/2023 | Listing removed | $1,200,000$133/sqft |
Source:  UtahRealEstate.com #1863033 Report a problem UtahRealEstate.com #1863033 Report a problem | ||
| 2/18/2023 | Listed for sale | $1,200,000$133/sqft |
Source: UtahRealEstate.com #1863033 Report a problem | ||
Public tax history
| Year | Property taxes | Tax assessment |
|---|---|---|
| 2024 | $2,349 +3.3% | $346,500 +1.5% |
| 2023 | $2,274 -5.9% | $341,300 |
| 2022 | $2,417 +26.6% | $341,300 +54.8% |
| 2021 | $1,909 +10.3% | $220,500 +16.7% |
| 2020 | $1,730 -2.3% | $189,000 |
| 2019 | $1,772 -1.3% | $189,000 +5% |
| 2018 | $1,795 -2.7% | $180,000 |
| 2017 | $1,845 | $180,000 |
| 2016 | -- | $180,000 |
| 2015 | -- | -- |
Find assessor info on the county website
Neighborhood: 84780
Nearby schools
GreatSchools rating
- 5/10Sandstone SchoolGrades: PK-5Distance: 0.6 mi
- 6/10Pine View Middle SchoolGrades: 8-9Distance: 1.4 mi
- 4/10Pine View High SchoolGrades: 10-12Distance: 0.9 mi
Schools provided by the listing agent
- Elementary: Sandstone Elementary
- Middle: Pine View Middle
- High: Pine View High
Source: WCBR. This data may not be complete. We recommend contacting the local school district to confirm school assignments for this home.
Sell for more on Zillow
Get a Zillow Showcase℠ listing at no additional cost and you could sell for .
$7,209,900
2% more
+$144K
With Zillow Showcase(estimated)
$7,354,098
- Utah
- Washington County
- Washington
- 84780
- 20 N Cliffside Dr
Nearby cities
Nearby zip codes
Other Washington Topics
