This unique home sits on an oversized lot with lush, mature landscaping that creates a serene, private retreat. Ideal for entertaining, the main floor features spacious living and dining areas, complemented by gorgeous herringbone wood floors. Step outside to the east-facing patio with a pergola and cozy fire pit, perfect for gatherings and outdoor enjoyment. The chef's kitchen is a highlight with its Bluestar range, honed granite countertops, custom stainless steel surfaces, ceramic tile backsplash, and wine fridge, along with a convenient butler's pantry. The home’s library and billiards room offers flexible space as a home office or personal retreat. The master suite is a tranquil haven with a custom walk-in closet, dressing area, and luxurious en-suite bath featuring radiant heat floors and Carrara marble finishes. An additional master suite features the same upgraded bathroom amenities. A third bedroom with attached bath and fourth charming bedroom provide plenty of space for family and guests. The second level has hardwood floors throughout, along with a second home office space, perfect for remote work or study. A beautiful south-facing sunroom offers the perfect spot to relax and enjoy stunning sunrise views, adding to the charm of this home. The property also features a meticulously crafted outbuilding with a large open space, perfect for a workshop, studio or home gym. An unexpected bonus: it also boasts an indoor chicken coop. A second outdoor chicken coop makes this property ideal for hobby farming and sustainable living. Enjoy an assortment of fruit trees, including peach, cherry, apple and pear. Energy efficiency is enhanced with a solar panel system. With its blend of indoor and outdoor spaces, this home is perfect for those seeking both functionality and charm. Schedule your private showing today to experience this truly one-of-a-kind property.
Sold-co-op w/mbr
Street View
Price Unknown
20 N Cypress Dr, Wichita, KS 67206
4beds
4,473sqft
Single Family Onsite Built
Built in 1939
0.67 Acres Lot
$583,700 Zestimate®
$--/sqft
$2,790 Estimated rent
Home value
$583,700
Estimated sales range
Not available
$2,790/mo
Zestimate® history
Owner options
List your home for rent
$2,790/mo
Rent Zestimate®
Find your next renter with Zillow Rental Manager. Plus, with online applications, you can quickly screen prospective tenants – for free.
$2,790/mo
Rent Zestimate®
Refinance and save
Refinancing to a lower rate could help reduce your monthly payments and save thousands over the life of the loan.
Explore your selling options
Work with a Zillow partner agent
Leverage their expertise and Zillow's premium Showcase listings to get your home seen by more buyers.
Get startedList with your own agent
Get your home in front of millions of buyers by listing it on Zillow.
Learn how to do itSell it yourself
Take full control of how buyers see your home on Zillow by listing For Sale by Owner (FSBO).
List your homeWhat's special
Zillow last checked:
Listing updated:
Listed by:
Matt Miller 913-481-3362,
Platinum Realty LLC
Bought with:
Angie Vailas, 00244538
Source: SCKMLS as distributed by MLS GRID,MLS#: 646277
Facts & features
Interior
Bedrooms & bathrooms
- Bedrooms: 4
- Bathrooms: 4
- Full bathrooms: 3
- 1/2 bathrooms: 1
Primary bedroom
- Description: Wood
- Level: Upper
- Area: 217.5
- Dimensions: 15X14.5
Bedroom
- Description: Wood
- Level: Upper
- Area: 128.1
- Dimensions: 12.2X10.5
Bedroom
- Description: Wood
- Level: Upper
- Area: 197.4
- Dimensions: 14.10X14
Bedroom
- Description: Wood
- Level: Upper
- Area: 197.4
- Dimensions: 14.10X14
Other
- Description: Concrete
- Level: Basement
- Area: 348.8
- Dimensions: 21.8X16
Dining room
- Description: Wood
- Level: Main
- Area: 235.5
- Dimensions: 15.7X15
Other
- Description: Carpet
- Level: Upper
- Area: 145.8
- Dimensions: 16.2X9
Family room
- Description: Wood
- Level: Main
- Area: 161.5
- Dimensions: 17X9.5
Kitchen
- Description: Wood
- Level: Main
- Area: 212.68
- Dimensions: 26X8.18
Living room
- Description: Carpet
- Level: Main
- Area: 418.91
- Dimensions: 25.7X16.3
Office
- Description: Carpet
- Level: Main
- Area: 204.4
- Dimensions: 14.6X14
Sun room
- Description: Tile
- Level: Main
- Area: 138.6
- Dimensions: 15.4X9
Heating
- Forced Air, Natural Gas, Solar
Cooling
- Attic Fan, Central Air, Electric
Appliances
- Included: Dishwasher, Disposal, Refrigerator, Range
- Laundry: Main Level, Laundry Room, 220 equipment
Features
- Ceiling Fan(s), Walk-In Closet(s)
- Flooring: Hardwood
- Windows: Window Coverings-Part, Storm Window(s)
- Basement: Unfinished
- Number of fireplaces: 1
- Fireplace features: One, Wood Burning, Gas Starter
Interior area
- Total interior livable area: 4,473 sqft
- Finished area above ground: 4,177
- Finished area below ground: 296
Property
Parking
- Total spaces: 2
- Parking features: Attached, Garage Door Opener
- Garage spaces: 2
Features
- Levels: Two
- Stories: 2
- Patio & porch: Patio, Covered, Deck
- Exterior features: Guttering - ALL
- Fencing: Wood,Wrought Iron
Lot
- Size: 0.67 Acres
- Features: Irregular Lot, Wooded
Details
- Additional structures: Outbuilding
- Parcel number: 1142001403005.00
Construction
Type & style
- Home type: SingleFamily
- Architectural style: Traditional
- Property subtype: Single Family Onsite Built
Materials
- Frame w/More than 50% Mas
- Foundation: Partial, Day Light
- Roof: Composition
Condition
- Year built: 1939
Utilities & green energy
- Gas: Natural Gas Available
- Utilities for property: Sewer Available, Natural Gas Available, Public
Community & HOA
Community
- Features: Greenbelt
- Security: Security Lights
- Subdivision: FOREST HILLS
HOA
- Has HOA: No
Location
- Region: Wichita
Financial & listing details
- Tax assessed value: $560,300
- Annual tax amount: $7,325
- Date on market: 10/18/2024
- Cumulative days on market: 251 days
- Ownership: Individual
- Road surface type: Paved
Price history
Price history is unavailable.
Public tax history
| Year | Property taxes | Tax assessment |
|---|---|---|
| 2025 | $7,100 -1.4% | $64,435 |
| 2024 | $7,204 -1.8% | $64,435 |
| 2023 | $7,334 +18.1% | $64,435 |
| 2022 | $6,207 -2.8% | -- |
| 2021 | $6,388 +2.8% | -- |
| 2020 | $6,214 +7.9% | $53,625 +8.1% |
| 2019 | $5,757 +67% | $49,623 +66.8% |
| 2018 | $3,447 -48.1% | $29,754 |
| 2017 | $6,638 +106.8% | -- |
| 2016 | $3,210 -1.9% | -- |
| 2015 | $3,274 +5.2% | -- |
| 2014 | $3,112 | -- |
| 2013 | -- | -- |
| 2012 | -- | -- |
| 2011 | -- | $26,152 -4.4% |
| 2008 | -- | $27,359 +9% |
| 2007 | -- | $25,105 +6% |
| 2006 | -- | $23,679 +0.5% |
| 2005 | -- | $23,553 -0.9% |
| 2004 | -- | $23,760 +6% |
| 2003 | -- | $22,414 +3% |
| 2002 | -- | $21,759 +3% |
| 2000 | -- | $21,126 |
Find assessor info on the county website
Neighborhood: Forest Hills
Nearby homes
- $456,2004 bd2 ba3.3k sqft18 N Cypress Dr, Wichita, KS 67206Off Market

- $426,2004 bd2 ba3.3k sqft18 N Cypress St, Wichita, KS 67206Off Market
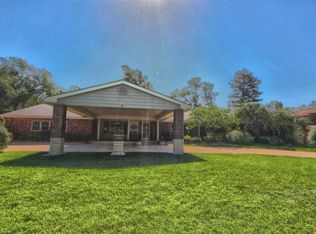
- $411,5003 bd2 ba3.2k sqft22 N Cypress Dr, Wichita, KS 67206Off Market
- $237,4004 bd3 ba2.1k sqft22 N Cypress Dr #5320, Wichita, KS 67206Off Market

- $257,2003 bd1 ba1.3k sqft23 N Laurel Dr, Wichita, KS 67206Off Market
- $343,4003 bd2 ba2.3k sqft17 N Cypress Dr, Wichita, KS 67206Off Market
- $406,9003 bd3 ba3k sqft16 N Cypress Dr, Wichita, KS 67206Off Market
- $--4 bd3 ba2.9k sqft19 N Cypress Dr, Wichita, KS 67206Sold
Nearby schools
GreatSchools rating
- 3/10Minneha Core Knowledge Elementary SchoolGrades: PK-5Distance: 0.5 mi
- 2/10Coleman Middle SchoolGrades: 6-8Distance: 1.9 mi
- 1/10Southeast High SchoolGrades: 9-12Distance: 3.6 mi
Schools provided by the listing agent
- Elementary: Minneha
- Middle: Coleman
- High: Southeast
Source: SCKMLS as distributed by MLS GRID. This data may not be complete. We recommend contacting the local school district to confirm school assignments for this home.
Sell for more on Zillow
Get a Zillow Showcase℠ listing at no additional cost and you could sell for .
$583,700
2% more
+$11,674
With Zillow Showcase(estimated)
$595,374
- Kansas
- Sedgwick County
- Wichita
- 67206
- Forest Hills
- 20 N Cypress Dr
Nearby cities
Nearby neighborhoods
Nearby zip codes
Other Wichita Topics
