*OPEN HOUSE CANCELLED* Live in the center of it all at this classic Cape Cod home with energy saving solar in heart of Colonie, just minutes to a wide range of dining & shopping. Pull up to charming curb appeal then step through the front door into a living room anchored by a beautiful bay window that fills the space with natural light and offers the perfect spot to relax and unwind. Whip up delicious meals in the recently updated kitchen with newer appliances and smart storage solutions like pull-down cabinets for effortless cooking. With 4 bedrooms, there's room for everyone and everything -- guests, home offices, hobbies, or simply the flexibility to grow into the space. Your morning routine is a breeze in the refreshed 1st floor bathroom. But the real showstopper? An expansive sunroom at the back of the home -- a space you'll use almost all year round thanks to its double-pane insulated glass. Savor the sunlight, tend your plants and watch the seasons change. This bonus space is sure to become everyone's favorite room in the house. From here you can step outside to a level backyard that's perfect for play, pets, or BBQ's -- accented by a pretty flower bed and blooming lilac bush. Tidy away the garden tools in the shed and keep the car in the detached garage. A full unfinished basement offers great potential, complete with a new French drain for added peace of mind. Whether you envision future finished space, a gym, workshop, or organized storage - this basement offers many options. Best of all, this home is smartly efficient with forced air heat and central air cooling. Owned solar panels help cut down electricity costs, while newer double pane windows and attic & basement insulation, add comfort and utility savings throughout the year. Roof 9yrs. Low Colonie taxes.
Closed
$315,000
20 N Elmhurst Avenue, Colonie, NY 12205
4beds
1,116sqft
Single Family Residence, Residential
Built in 1950
4,791 Square Feet Lot
$316,200 Zestimate®
$282/sqft
$2,646 Estimated rent
Home value
$316,200
$297,000 - $338,000
$2,646/mo
Zestimate® history
Owner options
List your home for rent
$2,646/mo
Rent Zestimate®
Find your next renter with Zillow Rental Manager. Plus, with online applications, you can quickly screen prospective tenants – for free.
$2,646/mo
Rent Zestimate®
Refinance and save
$2,141/mo
Est. payment
Refinancing to a lower rate could help reduce your monthly payments and save thousands over the life of the loan.
$2,141/mo
Est. payment
Explore your selling options
Work with a Zillow partner agent
Leverage their expertise and Zillow's premium Showcase listings to get your home seen by more buyers.
Get startedList with your own agent
Get your home in front of millions of buyers by listing it on Zillow.
Learn how to do itSell it yourself
Take full control of how buyers see your home on Zillow by listing For Sale by Owner (FSBO).
List your homeWhat's special
Owned solar panelsEnergy saving solarDetached garageCharming curb appealAttic and basement insulationNewer double pane windowsRecently updated kitchen
Zillow last checked:
Listing updated:
Listed by:
Jenn L Baniak-Hollands 518-512-7784,
KW Platform
Bought with:
Matthew Korkemaz, 10401393147
Premier Homes Elite Realty LLC
Source: Global MLS,MLS#: 202613064
Facts & features
Interior
Bedrooms & bathrooms
- Bedrooms: 4
- Bathrooms: 2
- Full bathrooms: 1
- 1/2 bathrooms: 1
Bedroom
- Level: First
Bedroom
- Level: First
Bedroom
- Level: Second
Bedroom
- Level: Second
Full bathroom
- Level: First
Half bathroom
- Level: Basement
Kitchen
- Level: First
Living room
- Level: First
Heating
- Forced Air, Natural Gas
Cooling
- Central Air
Appliances
- Included: Dishwasher, Disposal, Gas Water Heater, Microwave, Range, Refrigerator, Washer/Dryer
- Laundry: In Basement
Features
- Ceiling Fan(s)
- Flooring: Tile, Vinyl, Carpet, Hardwood
- Doors: French Doors, Sliding Doors, Storm Door(s)
- Windows: Bay Window(s), Double Pane Windows
- Basement: Bath/Stubbed,Bilco Doors,Full,Unfinished
Interior area
- Total structure area: 1,116
- Total interior livable area: 1,116 sqft
- Finished area above ground: 1,116
- Finished area below ground: 0
Property
Parking
- Total spaces: 2
- Parking features: Off Street, Detached, Driveway
- Garage spaces: 1
- Has uncovered spaces: Yes
Features
- Patio & porch: Rear Porch, Screened, Glass Enclosed, Porch
- Exterior features: Lighting
- Fencing: Back Yard,Chain Link,Partial
Lot
- Size: 4,791 Square Feet
- Features: Level
Details
- Additional structures: Shed(s), Garage(s)
- Parcel number: 012689 53.728
- Special conditions: Standard
- Other equipment: None
Construction
Type & style
- Home type: SingleFamily
- Architectural style: Cape Cod
- Property subtype: Single Family Residence, Residential
Materials
- Vinyl Siding
- Roof: Shingle,Asphalt
Condition
- New construction: No
- Year built: 1950
Utilities & green energy
- Electric: Circuit Breakers
- Sewer: Public Sewer
- Water: Public
- Utilities for property: Cable Available
Green energy
- Energy generation: Solar
Community & HOA
Community
- Security: Smoke Detector(s), Carbon Monoxide Detector(s)
- Subdivision: Roessleville
HOA
- Has HOA: No
Location
- Region: Colonie
Financial & listing details
- Price per square foot: $282/sqft
- Tax assessed value: $194,500
- Annual tax amount: $3,871
- Date on market: 3/10/2026
Price history
| Date | Event | Price |
|---|---|---|
| 5/28/2026 | Sold | $315,000+12.5%$282/sqft |
Source:  Global MLS #202613064 Report a problem Global MLS #202613064 Report a problem | ||
| 3/14/2026 | Pending sale | $279,900$251/sqft |
Source: Global MLS #202613064 Report a problem | ||
| 3/10/2026 | Listed for sale | $279,900+56.5%$251/sqft |
Source: Global MLS #202613064 Report a problem | ||
| 6/17/2016 | Sold | $178,900+2.3%$160/sqft |
Source: Global MLS #201605339 Report a problem | ||
| 3/25/2016 | Listed for sale | $174,900+16.6%$157/sqft |
Source: 518 Realty.Com Inc #201605339 Report a problem | ||
| 12/6/2011 | Sold | $150,000-3.8%$134/sqft |
Source: Public Record Report a problem | ||
| 7/26/2011 | Price change | $155,900-8.2%$140/sqft |
Source: Listhub #201121190 Report a problem | ||
| 6/17/2011 | Listed for sale | $169,900$152/sqft |
Source: McCurdy Real Estate Group, Inc. #201121190 Report a problem | ||
Public tax history
| Year | Property taxes | Tax assessment |
|---|---|---|
| 2025 | -- | $85,000 |
| 2024 | -- | $85,000 |
| 2023 | -- | $85,000 |
| 2022 | -- | $85,000 |
| 2021 | -- | $85,000 |
| 2020 | -- | $85,000 |
| 2019 | -- | $85,000 |
| 2018 | -- | $85,000 |
| 2017 | -- | $85,000 |
| 2016 | -- | $85,000 |
| 2015 | -- | $85,000 |
| 2014 | -- | $85,000 |
| 2013 | -- | $85,000 |
| 2012 | -- | $85,000 |
| 2011 | -- | $85,000 |
| 2010 | -- | $85,000 |
| 2009 | -- | $85,000 |
| 2008 | -- | $85,000 |
| 2007 | -- | $85,000 |
| 2006 | -- | $85,000 |
| 2005 | -- | $85,000 |
| 2004 | -- | $85,000 |
| 2003 | -- | $85,000 |
| 2002 | -- | $85,000 |
| 2001 | -- | $85,000 |
| 2000 | -- | $85,000 |
Find assessor info on the county website
Neighborhood: Roessleville
Nearby homes
- $295,6004 bd2 ba1.3k sqft18 N Elmhurst Ave, Colonie, NY 12205Off Market
- $260,3002 bd1 ba720 sqft22 N Elmhurst Ave, Albany, NY 12205Off Market
- $223,3002 bd1 ba744 sqft16 N Elmhurst Ave, Albany, NY 12205Off Market
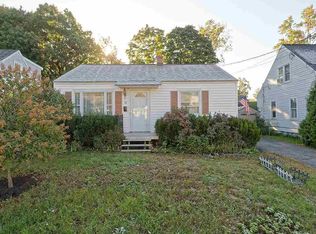
- $210,0002 bd1 ba824 sqft24 N Elmhurst Ave, Albany, NY 12205Sold
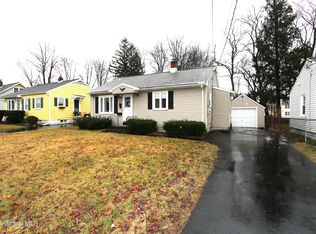
- $275,7003 bd1 ba1k sqft21 N Elmhurst Ave, Albany, NY 12205Off Market
- $301,7003 bd2 ba1.2k sqft14 N Elmhurst Ave, Albany, NY 12205Off Market
- $254,3002 bd1 ba848 sqft26 N Elmhurst Ave, Albany, NY 12205Off Market
- $540,3003 bd2 ba2k sqft7 Keystone Ct, Colonie, NY 12205Off Market
Nearby schools
GreatSchools rating
- 8/10Roessleville SchoolGrades: PK-4Distance: 0.8 mi
- 7/10Sand Creek Middle SchoolGrades: 5-8Distance: 0.9 mi
- 8/10Colonie Central High SchoolGrades: 9-12Distance: 1 mi
Schools provided by the listing agent
- High: Colonie Central HS
Source: Global MLS. This data may not be complete. We recommend contacting the local school district to confirm school assignments for this home.
Sell for more on Zillow
Get a Zillow Showcase℠ listing at no additional cost and you could sell for .
$316,200
2% more
+$6,324
With Zillow Showcase(estimated)
$322,524
- New York
- Albany County
- Albany
- 12205
- Roessleville
- 20 N Elmhurst Avenue
Nearby cities
Nearby neighborhoods
Nearby zip codes
Other Albany Topics
