Masterfully Restored Historic Home Where Timeless Craftsmanship Meets Modern Luxury. Some homes are renovated. This one has been thoughtfully restored. This extraordinary residence has been meticulously reimagined with an unwavering commitment to preserving its original architectural character while seamlessly incorporating the modern comforts today's discerning homeowner expects. Every detail reflects exceptional craftsmanship, with no shortcuts taken and every finish carefully selected to honor the home's timeless beauty. From the brand-new ceilings and drywall to the custom hardwood baseboards, intricate door casings, beautifully crafted interior doors, custom entry doors, and recessed lighting throughout, the quality of workmanship is immediately evident. The home offers three separate entrances, providing both convenience and flexibility, while a brand-new driveway enhances curb appeal and everyday functionality. Beautifully restored hardwood floors with elegant inlay borders flow throughout the home, adding warmth, sophistication, and historic charm. At the heart of the residence is a custom-designed kitchen featuring granite countertops, premium cabinetry, and a spacious pantry—creating a perfect balance of style, craftsmanship, and functionality. The home offers three generously sized bedrooms, with the potential to create a fourth bedroom to suit your needs. Two fully renovated bathrooms pay tribute to the home's historic character through timeless tile selections while incorporating today's modern fixtures and luxurious finishes. The private primary suite serves as a peaceful retreat, complete with its own full-size deck—an inviting outdoor space to enjoy morning coffee, unwind after a long day, or simply relax in complete privacy. Modern amenities include newer dual zoned central air conditioning and an energy-efficient tankless water heater, providing year-round comfort and endless hot water. An inviting front porch welcomes guests and offers the perfect place to enjoy the neighborhood while appreciating the home's enduring character. Adding even greater value is a detached, climate-controlled building with its own heating and air conditioning. This exceptional space offers remarkable versatility and can easily serve as a private home office, fitness studio, artist's workshop, hobby space, guest accommodations, or a potential in-law suite, adapting effortlessly to your lifestyle. More than simply a beautifully renovated house, this is a remarkable restoration of a timeless home. It represents the rare combination of historic authenticity, uncompromising craftsmanship, modern efficiency, and everyday luxury. Properties of this caliber seldom become available. Offering exceptional quality, architectural integrity, and unmatched versatility, this is a truly rare opportunity to own a home where history has been preserved and modern living has been perfected. Recent upgrades performed in 2022 include, but not limited to New dual zoned hvac, insta hot water heater, new bathrooms, and kitchen,recessed lighting, exterior hose bibs, new driveway, side deck, custom interior doors, and woodwork.
Pending
$424,000
20 N Fernwood Ave, Pitman, NJ 08071
4beds
1,588sqft
Single Family Residence
Built in 1912
5,750 Square Feet Lot
$422,900 Zestimate®
$267/sqft
$-- HOA
What's special
Recessed lighting throughoutBrand-new drivewayCustom entry doorsIntricate door casingsBrand-new ceilings and drywallEnergy-efficient tankless water heaterInviting front porch
- 75 days
- 60
- 3
Zillow last checked:
Listing updated:
Listed by:
Bob Walton, Jr. 856-324-4663,
RE/MAX ONE Realty
Source: Bright MLS,MLS#: NJGL2075828
Facts & features
Interior
Bedrooms & bathrooms
- Bedrooms: 4
- Bathrooms: 2
- Full bathrooms: 2
- Main level bathrooms: 1
- Main level bedrooms: 1
Basement
- Area: 0
Heating
- Hot Water, Natural Gas
Cooling
- Central Air, Electric
Appliances
- Included: Gas Water Heater
Features
- Basement: Unfinished
- Has fireplace: No
Interior area
- Total structure area: 1,588
- Total interior livable area: 1,588 sqft
- Finished area above ground: 1,588
- Finished area below ground: 0
Property
Parking
- Parking features: Driveway
- Has uncovered spaces: Yes
Accessibility
- Accessibility features: None
Features
- Levels: Two
- Stories: 2
- Pool features: None
Lot
- Size: 5,750 Square Feet
- Dimensions: 50.00 x 115.00
Details
- Additional structures: Above Grade, Below Grade
- Parcel number: 150013000008
- Zoning: RES
- Special conditions: Standard
Construction
Type & style
- Home type: SingleFamily
- Architectural style: Traditional
- Property subtype: Single Family Residence
Materials
- Frame
- Foundation: Block
Condition
- New construction: No
- Year built: 1912
Utilities & green energy
- Sewer: Public Sewer
- Water: Public
Community & HOA
Community
- Subdivision: None
HOA
- Has HOA: No
Location
- Region: Pitman
- Municipality: PITMAN BORO
Financial & listing details
- Price per square foot: $267/sqft
- Tax assessed value: $231,200
- Annual tax amount: $8,313
- Date on market: 7/15/2026
- Listing agreement: Exclusive Right To Sell
- Exclusions: Wa / Dr / Ref / Window Treatments Negotiable
- Ownership: Fee Simple
Estimated market value
$422,900
$402,000 - $444,000
$2,784/mo
Price history
| Date | Event | Price |
|---|---|---|
| 8/3/2026 | Pending sale | $424,000$267/sqft |
Source:  Bright MLS #NJGL2075828 Report a problem Bright MLS #NJGL2075828 Report a problem | ||
| 7/15/2026 | Listed for sale | $424,000+57%$267/sqft |
Source: Bright MLS #NJGL2075828 Report a problem | ||
| 12/5/2023 | Listing removed | -- |
Source: Bright MLS #NJGL2004938 Report a problem | ||
| 12/3/2021 | Sold | $270,000-3.2%$170/sqft |
Source: Bright MLS #NJGL2004938 Report a problem | ||
| 10/25/2021 | Listed for sale | $279,000$176/sqft |
Source: Bright MLS #NJGL2004938 Report a problem | ||
Public tax history
| Year | Property taxes | Tax assessment |
|---|---|---|
| 2025 | $8,076 | $231,200 |
| 2024 | $8,076 +6.1% | $231,200 +0.3% |
| 2023 | $7,613 +4.6% | $230,400 |
| 2022 | $7,277 -2.3% | $230,400 +34.2% |
| 2021 | $7,447 +3.8% | $171,700 |
| 2020 | $7,178 +1.8% | $171,700 |
| 2019 | $7,052 | $171,700 |
| 2018 | $7,052 +3.4% | $171,700 |
| 2017 | $6,822 +2.9% | $171,700 |
| 2016 | $6,632 +3.3% | $171,700 |
| 2015 | $6,421 +2.4% | $171,700 |
| 2014 | $6,271 +6.7% | $171,700 +56.2% |
| 2012 | $5,876 +3.4% | $109,900 |
| 2011 | $5,682 +3.4% | $109,900 |
| 2010 | $5,496 +3.2% | $109,900 |
| 2009 | $5,325 | $109,900 |
| 2008 | -- | $109,900 |
| 2007 | -- | $109,900 |
| 2006 | -- | $109,900 |
| 2005 | -- | $109,900 |
| 2004 | -- | $109,900 |
| 2003 | -- | $109,900 |
| 2002 | -- | $109,900 |
| 2001 | -- | $109,900 |
Find assessor info on the county website
Monthly payment
Est. payment
Payment breakdown
Explore the cost of this home by adjusting the details. Changes won't be saved.Climate risks
Neighborhood: 08071
Nearby schools
Schools provided by the listing agent
- District: Pitman Boro Public Schools
Source: Bright MLS. This data may not be complete. We recommend contacting the local school district to confirm school assignments for this home.

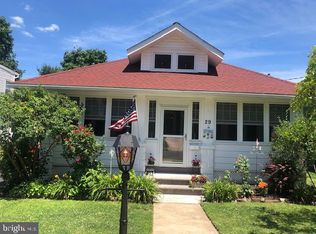
Similar homes
- $450,0003 bd2 ba1.5k sqft16 Highland Ter, Pitman, NJ 08071For Sale
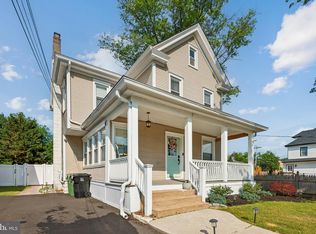
 MLS ID #NJGL2074482, Jason Gareau, Weichert Realtors-Medford. Bright MLS
 - $439,9004 bd2 ba2k sqft415 Lake Ave, Pitman, NJ 08071For Sale
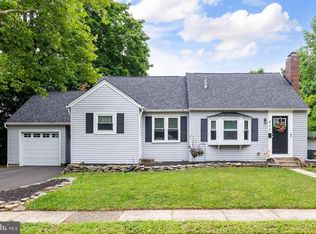 MLS ID #NJGL2078232, Ron Bruce, BHHS Fox & Roach-Mullica Hill South. Bright MLS
 - $459,9005 bd2 ba1.9k sqft275 Glenwood Ave, Woodbury Heights, NJ 08097For Sale
 MLS ID #NJGL2077506, Nick Venuto, Sr., Real Broker, LLC. Bright MLS
 - $475,0004 bd4 ba1.8k sqft82 Bells Lake Dr, Turnersville, NJ 08012For Sale
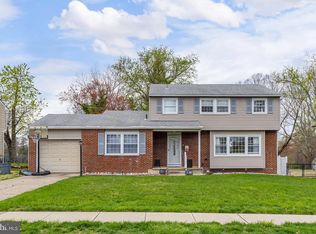 MLS ID #NJGL2077898, George L Plum, The Plum Real Estate Group, LLC. Bright MLS
 - $405,0004 bd2 ba1.9k sqft160 Route 40, Newfield, NJ 08344For SaleMLS ID #NJSA2019502, Austin Wuest, Keller Williams - Main Street. Bright MLS
- $425,0005 bd2 ba2.2k sqft50 Delaware Ave, Penns Grove, NJ 08069For SaleMLS ID #NJSA2020226, Mary Anne McIntyre, Weichert Realtors-Mullica Hill. Bright MLS
- $345,0003 bd2 ba1.5k sqft16 Kingsley Rd, Sewell, NJ 08080For SaleMLS ID #NJGL2077300, Nicole Neff, Real Broker, LLC. Bright MLS
- $419,9003 bd2 ba1.2k sqft333 Washington Ter, Audubon, NJ 08106For SaleMLS ID #NJCD2127756, Terry Grayson, Keller Williams Realty - Cherry Hill. Bright MLS
- $394,9003 bd2 ba1.9k sqft1090 Chews Landing Rd, Laurel Springs, NJ 08021For SaleMLS ID #NJCD2122234, William Mercogliano III, RE/MAX Preferred - Mullica Hill. Bright MLS
- $440,0004 bd2 ba1.3k sqft12 Moore Ave, Barrington, NJ 08007For SaleMLS ID #NJCD2126872, Kathryn Mullan, Coldwell Banker Realty. Bright MLS
- $390,0005 bd2 ba2.2k sqft516 Gaskill Ave, Mount Ephraim, NJ 08059For SaleMLS ID #NJCD2124682, Allegra Lyndell, Keller Williams - Main Street. Bright MLS
- $439,0004 bd2 ba1.7k sqft505 Newton Ave, Oaklyn, NJ 08107For SaleMLS ID #NJCD2124910, Michelle Greco, Real Broker, LLC. Bright MLS
- $399,0003 bd1 ba1.3k sqft256 W Pine St, Audubon, NJ 08106For SaleMLS ID #NJCD2123840, Mark Hebert, RE/MAX Preferred - Sewell. Bright MLS
- $429,9003 bd2 ba1.2k sqft302 W Washington Ave, Magnolia, NJ 08049For SaleMLS ID #NJCD2125496, Andrea Schoelkopf, Century 21 Rauh & Johns. Bright MLS
- $499,9994 bd4 ba2.1k sqft101 Arthur Ave, Chesilhurst, NJ 08089For SaleMLS ID #NJCD2125310, Jon Cohen, Keller Williams - Main Street. Bright MLS
- $449,0003 bd2 ba1.8k sqft76 Broad St, Elmer, NJ 08318For SaleMLS ID #NJSA2019348, Susan Rumpp, Fathom Realty NJ, LLC. Bright MLS
- $355,0003 bd2 ba1.7k sqft15 E Cohawkin Rd, Clarksboro, NJ 08020For SaleMLS ID #NJGL2078062, Gavin LaRocca, OCF Realty LLC - Philadelphia. Bright MLS
- $389,0004 bd2 ba2.2k sqft317 Broad St, Elmer, NJ 08318For SaleMLS ID #NJSA2019838, Christine M Hooks, Pino Agency. Bright MLS
- $375,0004 bd1 ba2.2k sqft2129 Atco Ave, Atco, NJ 08004For SaleMLS ID #NJCD2119928, Jay Galante, Real Broker, LLC. Bright MLS
- $350,0004 bd2 ba1.2k sqft314 Leonard Ln, Thorofare, NJ 08086For SaleMLS ID #NJGL2076756, Jeremiah F Kobelka, Real Broker, LLC. Bright MLS
