Welcome to 20 N Lowery Ct in the highly sought-after CountrySide community of Sterling! Tucked away on a friendly cul-de-sac and backing to peaceful wooded views, this beautifully updated 5-bedroom, 3.5-bath home offers space, style, and an unbeatable setting. Step inside to discover gorgeous wood flooring, upgraded Pella windows, and updated light fixtures with recessed lighting that flood the home with natural light. Upon entering the open foyer sense the warm formal dining room and living room that enters into the open family room and kitchen, which is accompanied by a cozy wood fireplace. The spacious kitchen is designed for both everyday living and entertaining, featuring granite countertops, stainless steel appliances, and a brand-new gas range. The updated main-level powder room charms with it’s new paint and lighting. Upstairs, you’ll find new carpet and four generously sized bedrooms, including bright secondary bedrooms and an upgraded full bath with a charming skylight. The primary suite offers a refreshed, modern bathroom, creating the perfect private retreat. Fresh paint throughout the living room, family room, kitchen, bedrooms, basement, and even the garage gives the home a crisp, move-in-ready feel. The fully finished walk-up basement offers incredible flexibility, featuring an additional bedroom and bonus functional bedroom plus an updated full bathroom. Whether used for guests, extended family, a private home office, or recreation space, this level provides comfort and versatility with direct access to the backyard. Step outside to enjoy the beautiful brick/walled patio overlooking serene woods, offering privacy and a peaceful backdrop for relaxing or entertaining. Leave this updated and beautiful interior space and then you are able to enjoy the nearby walk on HorsePen Run Trail that leads to the Potomac River and connects to many wooded paths or nearby Algonkian Regional Park. Conveniently located off Rt. 7, east of Rt 28 and along Algonkian/Fairfax County Parkway, this home provides an easy commute in all direction Major updates include a roof replaced in 2019 , HVAC in 2018 and a new hot water heater in 2024 for added peace of mind. Complete with a 2-car garage and extended driveway, this home is part of the amenity-rich CountrySide community, offering three pools and three walkable schools, all just minutes from shopping, and dining. Don’t miss your chance to call this one home — schedule your showing today!
Sold for $959,000
$959,000
20 N Lowery Ct, Sterling, VA 20165
5beds
3,444sqft
Single Family Residence
Built in 1985
10,019 Square Feet Lot
$967,500 Zestimate®
$278/sqft
$4,209 Estimated rent
Home value
$967,500
$919,000 - $1.02M
$4,209/mo
Zestimate® history
Owner options
List your home for rent
$4,209/mo
Rent Zestimate®
Find your next renter with Zillow Rental Manager. Plus, with online applications, you can quickly screen prospective tenants – for free.
$4,209/mo
Rent Zestimate®
Refinance and save
$6,293/mo
Est. payment
Refinancing to a lower rate could help reduce your monthly payments and save thousands over the life of the loan.
$6,293/mo
Est. payment
Explore your selling options
Work with a Zillow partner agent
Leverage their expertise and Zillow's premium Showcase listings to get your home seen by more buyers.
Get startedList with your own agent
Get your home in front of millions of buyers by listing it on Zillow.
Learn how to do itSell it yourself
Take full control of how buyers see your home on Zillow by listing For Sale by Owner (FSBO).
List your homeWhat's special
Cozy wood fireplaceUpdated main-level powder roomOpen foyerGorgeous wood flooringGranite countertopsFriendly cul-de-sacFour generously sized bedrooms
Zillow last checked:
Listing updated:
Listed by:
Peter Knapp 703-622-0663,
Real Broker, LLC
Bought with:
Robert G Spicer, IB99562
Spicer Real Estate
Source: Bright MLS,MLS#: VALO2113376
Facts & features
Interior
Bedrooms & bathrooms
- Bedrooms: 5
- Bathrooms: 4
- Full bathrooms: 3
- 1/2 bathrooms: 1
- Main level bathrooms: 1
Basement
- Area: 1000
Heating
- Forced Air, Natural Gas
Cooling
- Central Air, Electric
Appliances
- Included: Microwave, Dishwasher, Disposal, Dryer, Oven/Range - Gas, Refrigerator, Stainless Steel Appliance(s), Washer, Gas Water Heater
Features
- Soaking Tub, Bathroom - Walk-In Shower, Breakfast Area, Dining Area, Family Room Off Kitchen, Floor Plan - Traditional, Formal/Separate Dining Room, Kitchen Island, Primary Bath(s), Recessed Lighting, Upgraded Countertops
- Flooring: Wood
- Basement: Finished
- Number of fireplaces: 1
Interior area
- Total structure area: 3,444
- Total interior livable area: 3,444 sqft
- Finished area above ground: 2,444
- Finished area below ground: 1,000
Property
Parking
- Total spaces: 2
- Parking features: Storage, Garage Faces Front, Garage Door Opener, Inside Entrance, Oversized, Attached, Driveway
- Attached garage spaces: 2
- Has uncovered spaces: Yes
Accessibility
- Accessibility features: None
Features
- Levels: Three
- Stories: 3
- Patio & porch: Brick, Patio
- Pool features: Community
Lot
- Size: 10,019 Square Feet
Details
- Additional structures: Above Grade, Below Grade
- Parcel number: 017164634000
- Zoning: PDH3
- Special conditions: Standard
Construction
Type & style
- Home type: SingleFamily
- Architectural style: Colonial
- Property subtype: Single Family Residence
Materials
- Masonry
- Foundation: Brick/Mortar
Condition
- New construction: No
- Year built: 1985
Utilities & green energy
- Sewer: Other
- Water: Other
Community & HOA
Community
- Subdivision: Countryside
HOA
- Has HOA: Yes
- Amenities included: Basketball Court, Bike Trail, Common Grounds, Jogging Path, Pool, Tennis Court(s), Tot Lots/Playground
- Services included: Common Area Maintenance, Pool(s), Reserve Funds, Road Maintenance, Snow Removal, Trash
- HOA fee: $106 monthly
- HOA name: COUNTRYSIDE
Location
- Region: Sterling
Financial & listing details
- Price per square foot: $278/sqft
- Tax assessed value: $799,850
- Annual tax amount: $6,438
- Date on market: 2/19/2026
- Listing agreement: Exclusive Right To Sell
- Ownership: Fee Simple
Price history
| Date | Event | Price |
|---|---|---|
| 3/25/2026 | Sold | $959,000+6.6%$278/sqft |
Source:  Bright MLS #VALO2113376 Report a problem Bright MLS #VALO2113376 Report a problem | ||
| 2/21/2026 | Pending sale | $900,000$261/sqft |
Source: Bright MLS #VALO2113376 Report a problem | ||
| 2/19/2026 | Listed for sale | $900,000$261/sqft |
Source: Bright MLS #VALO2113376 Report a problem | ||
Public tax history
| Year | Property taxes | Tax assessment |
|---|---|---|
| 2026 | $6,487 +0.7% | $805,810 +0.7% |
| 2025 | $6,439 -0.5% | $799,850 +6.9% |
| 2024 | $6,473 +4.3% | $748,350 +5.5% |
| 2023 | $6,204 -0.5% | $709,060 +1.2% |
| 2022 | $6,234 +5.9% | $700,400 +16.6% |
| 2021 | $5,886 -0.2% | $600,650 +5.4% |
| 2020 | $5,897 +0% | $569,790 +2.6% |
| 2019 | $5,897 +2% | $555,620 +4.3% |
| 2018 | $5,780 -0.7% | $532,720 +3% |
| 2017 | $5,819 +6.5% | $517,240 +0.5% |
| 2016 | $5,463 | $514,670 +70.5% |
| 2015 | $5,463 -6.4% | $301,910 -7.4% |
| 2014 | $5,836 +3.7% | $325,880 +5% |
| 2013 | $5,628 | $310,290 |
| 2012 | -- | -- |
| 2011 | -- | -- |
| 2010 | -- | -- |
| 2009 | -- | $410,500 -9.1% |
| 2008 | -- | $451,500 -12.6% |
| 2007 | -- | $516,800 -15.2% |
| 2006 | -- | $609,100 +20.5% |
| 2005 | -- | $505,300 +4.3% |
| 2004 | -- | $484,500 +15.4% |
| 2003 | -- | $419,800 +19.7% |
| 2002 | -- | $350,800 +19% |
| 2001 | -- | $294,900 |
Find assessor info on the county website
Neighborhood: 20165
Nearby homes
- $893,0004 bd4 ba3.6k sqft18 N Lowery Ct, Sterling, VA 20165Off Market
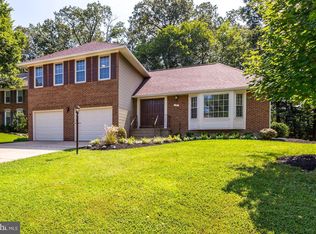
- $813,1004 bd2 ba2.3k sqft22 N Lowery Ct, Sterling, VA 20165Off Market
- $897,7004 bd4 ba2.4k sqft21 N Lowery Ct, Sterling, VA 20165Off Market
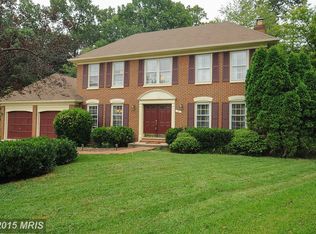
- $809,9003 bd4 ba2.6k sqft16 N Lowery Ct, Sterling, VA 20165Off Market
- $846,1004 bd3 ba2.4k sqft17 N Lowery Ct, Sterling, VA 20165Off Market
- $849,4004 bd4 ba2.3k sqft15 N Lowery Ct, Sterling, VA 20165Off Market
- $894,4004 bd4 ba3.2k sqft19 N Lowery Ct, Sterling, VA 20165Off Market
- $866,3004 bd3 ba2.5k sqft7 Amersham Ct, Sterling, VA 20165Off Market
Nearby schools
GreatSchools rating
- 9/10Algonkian Elementary SchoolGrades: PK-5Distance: 0.5 mi
- 6/10River Bend Middle SchoolGrades: 6-8Distance: 0.3 mi
- 7/10Potomac Falls High SchoolGrades: 9-12Distance: 0.7 mi
Schools provided by the listing agent
- District: Loudoun County Public Schools
Source: Bright MLS. This data may not be complete. We recommend contacting the local school district to confirm school assignments for this home.
Get a cash offer in 3 minutes
Find out how much your home could sell for in as little as 3 minutes with a no-obligation cash offer.
Estimated market value
$967,500
Get a cash offer in 3 minutes
Find out how much your home could sell for in as little as 3 minutes with a no-obligation cash offer.
Estimated market value
$967,500
- Virginia
- Loudoun County
- Sterling
- 20165
- 20 N Lowery Ct
