The value is in the land, while the livable “treehouse” can be reimagined for endless possibilities. A charming “treehouse” designed and built in the early 1980’s by AIA architect, Ernesto Liebrecht, for his personal use. Cantilevered over Sugar Creek in West Lake Hills the home is ready for a buyer’s personal touches or reimagine the space with a new modern build. Beautiful views of the woods and ravine and lovingly landscaped over the last two decades, featuring lantana-draped limestone leading down to the wet weather creek. The property is located in the popular Westlake neighborhood, Rollingwood, known for its mature trees, winding streets, neighborhood parks, community parades, award winning Eanes ISD schools, and convenience to all things Austin. Situated just south of Lady Bird Lake and tucked off Bee Caves Road, just a short drive, bike ride or run to Zilker Park, Barton Springs, Downtown Austin, and the University of Texas campus. Endless opportunities present themselves with this hidden Rollingwood gem. Tap into your creative genius (think garage in Ferris Bueller’s Day Off) and take advantage of this amazing Austin location.
Active
$975,000
20 N Peak Rd, West Lake Hills, TX 78746
0beds
0baths
0.44Acres
Unimproved Land
Built in ----
0.44 Acres Lot
$-- Zestimate®
$--/sqft
$-- HOA
What's special
Cantilevered over sugar creek
- 4 days
- 245
- 23
Likely to sell faster than
Zillow last checked:
Listing updated:
Listed by:
Greg Walling (512) 480-0848,
Moreland Properties (512) 480-0848
Source: Unlock MLS,MLS#: 4422385
Facts & features
Interior
Bedrooms & bathrooms
- Bedrooms: 0
- Bathrooms: 0
Property
Features
- Exterior features: Private Yard
- Fencing: Front Yard
- Has view: Yes
- View description: Park/Greenbelt
- Waterfront features: Creek
Lot
- Size: 0.44 Acres
- Features: Back to Park/Greenbelt, Back Yard, Front Yard, Native Plants, Many Trees, Trees-Medium (20 Ft - 40 Ft), Trees-Small (Under 20 Ft)
Details
- Additional structures: Residence
- Parcel number: 01091101140000
- Special conditions: Standard
Utilities & green energy
- Sewer: Municipal Utility District (MUD)
- Water: Municipal Utility District (MUD)
- Utilities for property: Electricity Available
Community & HOA
Community
- Features: Curbs, Picnic Area, Playground
- Subdivision: Ridgewood Village Sec 04
HOA
- Has HOA: No
Location
- Region: West Lake Hills
Financial & listing details
- Tax assessed value: $1,564,790
- Annual tax amount: $13,767
- Date on market: 10/3/2026
- Listing terms: Cash,Conventional
- Electric utility on property: Yes
Estimated market value
Not available
Estimated sales range
Not available
Not available
Price history
| Date | Event | Price |
|---|---|---|
| 10/3/2026 | Listed for sale | $975,000-2.4% |
Source:  Unlock MLS #4422385 Report a problem Unlock MLS #4422385 Report a problem | ||
| 8/8/2026 | Listing removed | $999,000 |
Source: Unlock MLS #3094508 Report a problem | ||
| 1/13/2026 | Listed for sale | $999,000-8.8% |
Source: Unlock MLS #3094508 Report a problem | ||
| 1/3/2026 | Listing removed | $1,095,000 |
Source: Unlock MLS #4119733 Report a problem | ||
| 6/11/2025 | Price change | $1,095,000-8.4% |
Source: Unlock MLS #2167714 Report a problem | ||
| 4/25/2025 | Price change | $1,195,000-7.7% |
Source: Unlock MLS #4119733 Report a problem | ||
| 1/9/2025 | Price change | $1,295,000-7.2% |
Source: Unlock MLS #2167714 Report a problem | ||
| 9/6/2024 | Listed for sale | $1,395,000-22.3% |
Source: Unlock MLS #2167714 Report a problem | ||
| 12/1/2022 | Listing removed | -- |
Source: Unlock MLS #9818553 Report a problem | ||
| 9/7/2022 | Listed for sale | $1,795,000 |
Source: Unlock MLS #9818553 Report a problem | ||
Public tax history
| Year | Property taxes | Tax assessment |
|---|---|---|
| 2025 | $13,767 -12.8% | $1,177,318 +10% |
| 2024 | $15,794 +13% | $1,070,289 +10% |
| 2023 | $13,977 -0.2% | $972,990 +10% |
| 2022 | $14,004 | $884,536 +10% |
| 2021 | -- | $804,124 +10% |
| 2020 | $12,500 +10.5% | $731,022 -17.6% |
| 2019 | $11,307 +16.9% | $886,715 +46.8% |
| 2018 | $9,675 | $604,150 +10% |
| 2017 | $9,675 +30.8% | $549,227 +10% |
| 2016 | $7,397 | $499,297 +10% |
| 2015 | $7,397 | $453,906 +10% |
| 2014 | $7,397 | $412,642 +10% |
| 2013 | -- | $375,129 +10% |
| 2012 | -- | $341,026 +10% |
| 2011 | -- | $310,024 +10% |
| 2010 | -- | $281,840 +10% |
| 2009 | -- | $256,218 +10% |
| 2008 | -- | $232,925 +10% |
| 2007 | -- | $211,750 +10% |
| 2006 | -- | $192,500 +10% |
| 2005 | -- | $175,000 |
Find assessor info on the county website
Monthly payment
Climate risks
Neighborhood: 78746
Nearby schools
Schools provided by the listing agent
- Elementary: Eanes
- Middle: Hill Country
- High: Westlake
- District: Eanes ISD
Source: Unlock MLS. This data may not be complete. We recommend contacting the local school district to confirm school assignments for this home.
- $2,448,8005 bd4 ba4.4k sqft18 N Peak Rd, West Lake Hills, TX 78746Off Market
- $1,926,3004 bd4 ba2.5k sqft3315 Gentry Dr, West Lake Hills, TX 78746Off Market
- $3,605,0005 bd7 ba6.1k sqft105 Woodview Ct, West Lake Hills, TX 78746Off Market

- $1,544,2003 bd2 ba2k sqft3313 Gentry Dr, West Lake Hills, TX 78746Off Market
Similar homes
- $890,0000.53 acres1204 Yaupon Valley Rd, Austin, TX 78746Active
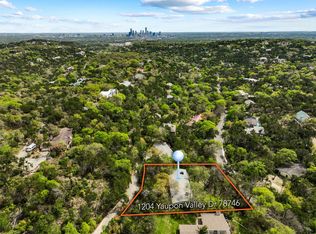
 MLS ID #4833863, Don Cox, Compass RE Texas, LLC. Unlock MLS
 - $1,200,0000.31 acres5 Allen Rd #A, Austin, TX 78746Active
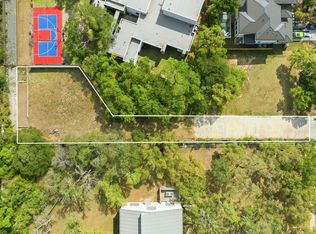 MLS ID #5619319, Shelley Riley, KW-Austin Portfolio Real Estate. Unlock MLS
 - $1,100,0008,738 sqft2 Allen Rd #A, Austin, TX 78746Active
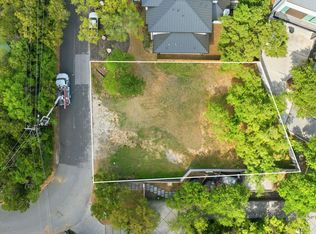 MLS ID #2107483, Shelley Riley, KW-Austin Portfolio Real Estate. Unlock MLS
 - $1,100,0008,084 sqft4 Allen Rd #A, Austin, TX 78746Active
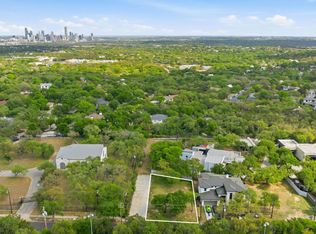 MLS ID #1328616, Shelley Riley, KW-Austin Portfolio Real Estate. Unlock MLS
 - $575,0000.35 acres4706 Roundup Trl, Austin, TX 78745ActiveMLS ID #3004175, Michael Frost, Compass RE Texas, LLC. Unlock MLS
- $725,0000.41 acres6401 Dry Cliff Cv, Austin, TX 78731ActiveMLS ID #9916930, Lindsay Neuren, Compass RE Texas, LLC. Unlock MLS
- $1,300,0005 acres7511 Thomas Springs Rd, Austin, TX 78736ActiveMLS ID #7844046, Seth Thompson, Kuper Sotheby's Int'l Realty. Unlock MLS
- $700,00010,058 sqft3107 Stardust Dr, Austin, TX 78757ActiveMLS ID #9109429, Ashley Amini, Phyllis Browning Company. Unlock MLS
- $1,050,0009,321 sqft1113 W 31st St, Austin, TX 78705ActiveMLS ID #7430280, William Steakley, DEN Property Group. Unlock MLS
- $699,0000.64 acres4801 Ledesma Rd, Austin, TX 78721ActiveMLS ID #1638512, Darsh Parikh, Compass RE Texas, LLC. Unlock MLS
- $599,0001 acre7 Pillow Rd, Austin, TX 78745ActiveMLS ID #6489769, Sonya Cunningham, eXp Realty, LLC. Unlock MLS
- $985,0000.38 acres13001 Flowering Senna Bnd, Austin, TX 78738ActiveMLS ID #1126792, Scott Michaels, Compass RE Texas, LLC. Unlock MLS
- $650,0001.27 acres17401 Auburn Vista Cv, Austin, TX 78738ActiveMLS ID #5777899, Dara Allen, Christies Intl Real Estate Lone Star. Unlock MLS
- $875,0005.31 acres8801 Scarlet Cir, Austin, TX 78737ActiveMLS ID #3714297, Robert Kenney, Bramlett Partners. Unlock MLS
- $597,0009,321 sqft2000-2A Breeze Holw, Austin, TX 78741ActiveMLS ID #2641649, Charlotte Aceituno, NB Elite Realty. Unlock MLS
- $998,0003.17 acresLOT 5 And 6 Barrie Dr, Austin, TX 78734ActiveMLS ID #5228047, Bridget Ramey, Kuper Sotheby's Int'l Realty. Unlock MLS
- $1,349,0002.01 acres700 & 604 Corral Ln, Austin, TX 78745ActiveMLS ID #2478448, David Mosrie, Texas Ally Real Estate Group. Unlock MLS
- $649,0009,090 sqft4801 Gonzales St, Austin, TX 78702ActiveMLS ID #4910271, Darsh Parikh, Compass RE Texas, LLC. Unlock MLS
- $780,0003.49 acres268 Kinnikinik Loop, Austin, TX 78737ActiveMLS ID #4068884, William Steakley, DEN Property Group. Unlock MLS
