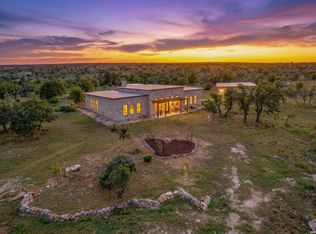
Perched atop one of Fredericksburg's most scenic hilltops in desirable Eagle's Crest gated community, this thoughtfully designed residence on 5.66 acres is a masterful blend of European minimalism and Hill Country modern design. Expertly engineered with Insulated Concrete Form (ICF) construction, the home features exceptionally strong exterior walls clad in stone and steel, delivering remarkable durability, quiet comfort, and superior energy efficiency. Walls of premium thermally broken European windows and glass doors flood the interiors with natural light, while perfectly framing the breathtaking Hill Country landscape. Imagine enjoying seamless indoor-outdoor living as you step onto the sprawling patio where sweeping Hill Country vistas extend as far as the eye can see. The expansive great room features a dramatic 11' x 13' picture window with a motorized shade and an elegant electronic fireplace, creating an inviting space for entertaining or quiet evenings at home. Seamlessly open to the dining and living, the modern gourmet kitchen features abundant counter space with island seating, dual sinks, and a striking ceiling-height stainless steel vent hood. A custom walk-in pantry with built-in shelving and an auxiliary freezer, offers exceptional storage and convenience. A luxurious primary en-suite features a second fireplace that adds warmth and ambiance. The spa-inspired en-suite primary bath offers a true sanctuary, highlighted by a zero-threshold shower and luxurious Japanese soaking tub perfectly positioned to take in the panoramic vistas and the thoughtfully designed walk in closet provides excellent organization and storage. Two guest rooms and a guest bathroom with zero-threshold shower flank the opposite side of the home offering ample privacy. Off the living/dining is a secondary flex space with the same exceptionalviews, and while currently utilized as an art studio, it would also make an ideal office, gym, playroom, or 4th bedroom. Designed for effortless living, the integrated smart home system controls climate, security cameras, audio-visual entertainment, and internet connectivity. LED lighting illuminates the home inside and out, while ADA-compliant doorways provide thoughtful accessibility without compromising style. The oversized 2 and a 1/2 car garage is equally impressive, featuring custom cabinetry, built-in workbenches, under-cabinet lighting, and a fully equipped storage room. Built with self-sufficiency in mind, the property includes a 20kW Kohler standby generator, propane-fired tankless water heaters with freeze-protection recirculation systems, and a private well and holding tank with more than 1,100 gallons of water storage. Every detail of this exceptional Hill Country residence reflects uncompromising craftsmanship, innovative engineering, and refined design, perfectly situated to enjoy the best views of the Hill Country!
For sale
$2,255,000
20 N Spies Ridge Dr #Fm-2093, Fredericksburg, TX 78624
3beds
2,534sqft
Residential
Built in 2019
5.66 Acres Lot
$-- Zestimate®
$890/sqft
$71/mo HOA
What's special
Elegant electronic fireplaceSeamless indoor-outdoor livingExpansive great roomDual sinksModern gourmet kitchenSpa-inspired en-suite primary bathZero-threshold shower
- 62 days
- 128
- 2
Zillow last checked:
Listing updated:
Listed by:
Jennifer Traver,
Keller Williams Gillespie Realty Group
Source: CHCBOR,MLS#: 105083
Facts & features
Interior
Bedrooms & bathrooms
- Bedrooms: 3
- Bathrooms: 2
- Full bathrooms: 2
Heating
- Central, Electric
Appliances
- Laundry: Washer-Dryer Connection
Features
- Ceiling Fan(s), High Ceilings, Pantry, Walk-In Closet(s), See Remarks
- Windows: Double Pane Windows, Window Treatments
Interior area
- Total structure area: 2,534
- Total interior livable area: 2,534 sqft
Property
Accessibility
- Accessibility features: Handicap Access
Features
- Levels: One
- Patio & porch: Deck/Patio
- Has view: Yes
- View description: Views
- Waterfront features: None
Lot
- Size: 5.66 Acres
- Features: Outside City(w/Acrg)
Details
- Parcel number: 183629
- Zoning: None
Construction
Type & style
- Home type: SingleFamily
- Architectural style: Contemporary,Hill Country Style
- Property subtype: Residential
Materials
- Stone, See Remarks, Other
- Roof: Standing Seam
Condition
- New construction: No
- Year built: 2019
Utilities & green energy
- Sewer: Septic Tank
- Water: Well
Community & HOA
Community
- Subdivision: Eagles Crest
HOA
- Has HOA: Yes
- HOA fee: $850 annually
Location
- Region: Fredericksburg
Financial & listing details
- Price per square foot: $890/sqft
- Tax assessed value: $976,280
- Annual tax amount: $6,302
- Date on market: 8/4/2026
Estimated market value
Not available
Estimated sales range
Not available
Not available
Price history
| Date | Event | Price |
|---|---|---|
| 8/4/2026 | Price change | $2,255,000+651.7%$890/sqft |
Source:  CHCBOR #105083 Report a problem CHCBOR #105083 Report a problem | ||
| 3/26/2025 | Listed for sale | $300,000$118/sqft |
Source: CHCBOR #97274 Report a problem | ||
| 1/17/2017 | Sold | -- |
Source: CHCBOR #58817 Report a problem | ||
Public tax history
| Year | Property taxes | Tax assessment |
|---|---|---|
| 2026 | -- | $976,280 -4.9% |
| 2025 | $6,299 -9.8% | $1,026,232 +10% |
| 2024 | $6,986 +1.8% | $932,938 +10% |
| 2023 | $6,865 -24.2% | $848,125 +10% |
| 2022 | $9,062 0% | $771,023 +10% |
| 2021 | $9,063 | $700,930 +2052.1% |
| 2020 | -- | $32,570 |
Find assessor info on the county website
Monthly payment
Est. payment
Payment breakdown
Explore the cost of this home by adjusting the details. Changes won't be saved.Climate risks
Neighborhood: 78624
Nearby schools
Schools provided by the listing agent
- District: Fredericksburg
Source: CHCBOR. This data may not be complete. We recommend contacting the local school district to confirm school assignments for this home.

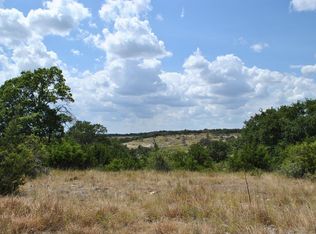
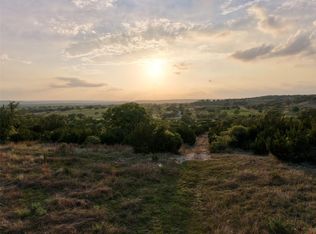
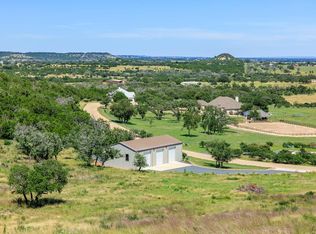
Similar homes
- $1,975,0004 bd3 ba3.1k sqft1554 Vintage Oaks Dr, Fredericksburg, TX 78624For Sale
 MLS ID #105433, Clay Sears. CHCBOR
 - $2,150,0002 bd2 ba1.7k sqft1670 Fm 2093, Fredericksburg, TX 78624Active

 MLS ID #8245482, Justin Cop, Fredericksburg Realty. Unlock MLS
 - $2,200,0004 bd4 ba3.6k sqft7158 E Highway St #87, Fredericksburg, TX 78624For Sale
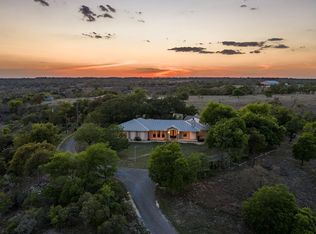 MLS ID #104162, Ashley Guidry. CHCBOR
 - $2,590,0002 bd2 ba2.4k sqft2201 Poverty Hill Ranch Rd, Fredericksburg, TX 78624For Sale
 MLS ID #2007477, Laura Phelps TREC #530347, ADT Realty Brokers. LERA MLS
 - $1,235,0003 bd2 ba2.2k sqft341 RIVER VIEW RD, Fredericksburg, TX 78624For SaleMLS ID #2017109, Justin Cop TREC #613372, Fredericksburg Realty. LERA MLS
- $1,624,0004 bd3 ba3.2k sqft169 Royal Oaks Hill, Fredericksburg, TX 78624ActiveMLS ID #5421819, Anne Sultemeier, Reata Ranch Realty, LLC. Unlock MLS
- $1,495,0003 bd2 ba2.2k sqft652 OVERLOOK DR, Fredericksburg, TX 78624For SaleMLS ID #2005711, Mark Phillips TREC #636392, Hill Country Flat Fee Realty. LERA MLS
- $1,650,0002 bd3 ba2k sqft401 Clear Creek Ln, Fredericksburg, TX 78624ActiveMLS ID #7567264, Sarah George, eXp Realty, LLC. Unlock MLS
- $1,500,0003 bd3 ba3.6k sqft238 Scenic Vista Drive, Fredericksburg, TX 78624For SaleMLS ID #2016372, Neal Reeh TREC #382570, Real Estate Advisory Team, LLC. LERA MLS
- $1,650,0002 bd3 ba2k sqft401 Clear Creek Ln, Fredericksburg, TX 78624Active
 MLS ID #624993, Sarah E. George, eXp Realty - Austin. Central Texas MLS
 - $1,395,0003 bd3 ba2.2k sqft162 Flowering Sage Lane, Fredericksburg, TX 78624For SaleMLS ID #1990287, Laura Fore TREC #557049, Fore Premier Properties. LERA MLS
