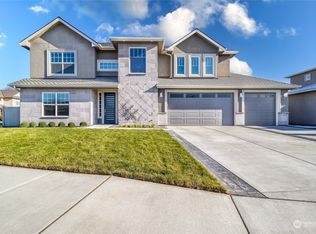
Welcome to this beautifully designed 4-bedroom, 3.5-bath home that effortlessly blends luxury, comfort and functionality. The open-concept layout creates a seamless flow between the kitchen, dining, and main living areas, highlighted by high-end finishes throughout. The kitchen is a true showstopper, featuring a large, oversized island perfect for gathering, meal prep, and entertaining, along with a spacious walk-in pantry and a whole-home water filtration system for added convenience and peace of mind.A standout feature of this home is the presence of two primary bedrooms, each offering a private en-suite bathroom—ideal for multi-generational living, extended guests, or flexible lifestyle needs. A bonus living room adds even more versatility, providing the perfect space for a media room, playroom, or additional lounge area.Step outside to the extended covered patio, designed for effortless entertaining and relaxed outdoor living—perfect for hosting gatherings, BBQs, or enjoying quiet evenings at home. Tucked away on a quiet street, this property offers both privacy and tranquility while still delivering modern style and everyday convenience. A spacious 3-car garage completes the home, offering ample room for vehicles, storage, or hobbies. Located just minutes from downtown Walla Walla.Thoughtfully designed and impeccably finished, this home truly checks every box.
Sold
Listed by: Williams Team Homes LLC • Shawna Cobb
Bought with: John L. Scott Walla Walla
$699,900
20 NE Alpine, College Place, WA 99324
4beds
2,722sqft
Single Family Residence
Built in 2021
7,444 Square Feet Lot
$-- Zestimate®
$257/sqft
$3,102 Estimated rent
Home value
Not available
Estimated sales range
Not available
$3,102/mo
Zestimate® history
Owner options
List your home for rent
$3,102/mo
Rent Zestimate®
Find your next renter with Zillow Rental Manager. Plus, with online applications, you can quickly screen prospective tenants – for free.
$3,102/mo
Rent Zestimate®
Refinance and save
$4,359/mo
Est. payment
Refinancing to a lower rate could help reduce your monthly payments and save thousands over the life of the loan.
$4,359/mo
Est. payment
Explore your selling options
Work with a Zillow partner agent
Leverage their expertise and Zillow's premium Showcase listings to get your home seen by more buyers.
Get startedList with your own agent
Get your home in front of millions of buyers by listing it on Zillow.
Learn how to do itSell it yourself
Take full control of how buyers see your home on Zillow by listing For Sale by Owner (FSBO).
List your homeWhat's special
Extended covered patioWhole-home water filtration systemHigh-end finishes throughoutLarge oversized islandSpacious walk-in pantryOpen-concept layout
Zillow last checked:
Listing updated:
Offers reviewed: Mar 02
Listed by:
Shawna Cobb,
Williams Team Homes LLC
Bought with:
Cody K Keller, 21015476
John L. Scott Walla Walla
Source: NWMLS as distributed by MLS GRID,MLS#: 2484024
Facts & features
Interior
Bedrooms & bathrooms
- Bedrooms: 4
- Bathrooms: 4
- Full bathrooms: 3
- 1/2 bathrooms: 1
- Main level bathrooms: 2
- Main level bedrooms: 1
Primary bedroom
- Level: Main
Bedroom
- Level: Second
Bedroom
- Level: Second
Bedroom
- Level: Second
Bathroom full
- Level: Second
Bathroom full
- Level: Second
Bathroom full
- Level: Main
Other
- Level: Main
Dining room
- Level: Main
Entry hall
- Level: Main
Family room
- Level: Second
Great room
- Level: Main
Kitchen with eating space
- Level: Main
Living room
- Level: Main
Utility room
- Level: Main
Heating
- Fireplace, Forced Air, Heat Pump, Electric, Natural Gas
Cooling
- Forced Air, Heat Pump
Appliances
- Included: Dishwasher, Dryer, Microwave, Refrigerator, Stove(s)/Range(s), Tankless Water Heater, Washer, Dishwasher(s), Dryer(s), Microwave(s), Refrigerator(s), Washer(s), Water Heater Location: Garage
Features
- Bath Off Primary, Dining Room, Pantry
- Flooring: Ceramic Tile, Engineered Hardwood, Carpet
- Windows: Dbl Pane/Storm Window
- Basement: None
- Number of fireplaces: 1
- Fireplace features: Gas, Main Level: 1, Fireplace
Interior area
- Total interior livable area: 2,722 sqft
Property
Parking
- Total spaces: 6
- Parking features: Driveway, Attached Garage, Off Street
- Has attached garage: Yes
- Covered spaces: 3
- Uncovered spaces: 3
Features
- Levels: Two
- Stories: 2
- Entry location: Main
- Patio & porch: Second Primary Bedroom, Bath Off Primary, Dbl Pane/Storm Window, Dining Room, Fireplace, Pantry, Security System, Sprinkler System, Walk-In Closet(s)
- Has view: Yes
- View description: City
Lot
- Size: 7,444 Square Feet
- Features: Cul-De-Sac, Curbs, Paved, Sidewalk, Fenced-Fully, Gas Available, Patio, Sprinkler System
Details
- Parcel number: 350725780209
- Zoning description: Jurisdiction: City
- Special conditions: Standard
Construction
Type & style
- Home type: SingleFamily
- Architectural style: 2 Story
- Property subtype: Single Family Residence
Materials
- Stucco
- Foundation: Poured Concrete
- Roof: Composition
Condition
- Very Good
- Year built: 2021
- Major remodel year: 2021
Details
- Builder name: Dan Preas - Aspire Homes LLC
Utilities & green energy
- Electric: Company: Pacific Power
- Sewer: Sewer Connected, Company: City of College Place
- Water: Public, Company: City of College Place
Community & HOA
Community
- Features: CCRs
- Security: Security System
- Subdivision: College Place
Location
- Region: College Place
Financial & listing details
- Price per square foot: $257/sqft
- Tax assessed value: $55,000
- Annual tax amount: $7,403
- Offers reviewed: 03/02/2026
- Date on market: 4/27/2026
- Cumulative days on market: 86 days
- Listing terms: Conventional,FHA,State Bond,USDA Loan,VA Loan
- Inclusions: Dishwasher(s), Dryer(s), Microwave(s), Refrigerator(s), Stove(s)/Range(s), Washer(s)
Price history
| Date | Event | Price |
|---|---|---|
| 4/2/2026 | Sold | $699,900$257/sqft |
Source:  NWMLS as distributed by MLS GRID #2484024 Report a problem NWMLS as distributed by MLS GRID #2484024 Report a problem | ||
| 3/3/2026 | Pending sale | $699,900$257/sqft |
Source: NWMLS as distributed by MLS GRID #2484024 Report a problem | ||
| 2/26/2026 | Listed for sale | $699,900-7.4%$257/sqft |
Source: NWMLS as distributed by MLS GRID #2484024 Report a problem | ||
| 6/2/2023 | Sold | $755,500-5.4%$278/sqft |
Source: NWMLS as distributed by MLS GRID #1904730 Report a problem | ||
| 5/21/2023 | Pending sale | $799,000$294/sqft |
Source: NWMLS as distributed by MLS GRID #NWM1904730 Report a problem | ||
| 11/28/2022 | Listed for sale | $799,000$294/sqft |
Source: NWMLS as distributed by MLS GRID #1904730 Report a problem | ||
Public tax history
| Year | Property taxes | Tax assessment |
|---|---|---|
| 2018 | -- | $55,000 |
| 2017 | $751 +3.9% | $55,000 |
| 2016 | $723 -4.4% | $55,000 |
| 2015 | $756 | $55,000 |
Find assessor info on the county website
Neighborhood: 99324
Nearby homes
- $712,0003 bd3 ba2.1k sqft10 NE Alpine Dr, College Place, WA 99324For Sale

- $665,0004 bd4 ba2.6k sqft30 NE Alpine Dr, College Place, WA 99324Sold
- $669,0004 bd3 ba2k sqft3 NE Hadley Way, College Place, WA 99324Sold

- $618,0004 bd2 ba2k sqft35 NE Alpine Dr, College Place, WA 99324Sold

- $410,0003 bd2 ba1.5k sqft18 NE Mulberry Ct, College Place, WA 99324Sold
- $403,0003 bd2 ba1.6k sqft47 NE Mulberry Ct, College Place, WA 99324Sold
- $425,0003 bd1 ba2.9k sqft22 NE Tremont Dr, College Place, WA 99324Sold
- $435,5003 bd2 ba1.7k sqft739 SE Songbird Ln, College Place, WA 99324Sold
Nearby schools
GreatSchools rating
- 5/10Davis Elementary SchoolGrades: PK-5Distance: 0.3 mi
- 7/10John Sager Middle SchoolGrades: 6-8Distance: 1.4 mi
- 8/10College Place High SchoolGrades: 9-12Distance: 1.4 mi
Schools provided by the listing agent
- Elementary: Davis Elem
- Middle: John Sager Mid
- High: College Place High School
Source: NWMLS as distributed by MLS GRID. This data may not be complete. We recommend contacting the local school district to confirm school assignments for this home.


Get pre-qualified for a loan
At Zillow Home Loans, we can pre-qualify you in as little as 5 minutes with no impact to your credit score.An equal housing lender. NMLS #10287.
- Washington
- Walla Walla County
- College Place
- 99324
- 20 NE Alpine
Nearby cities
Nearby zip codes
Other College Place Topics
