Skip main navigation
Active
  • $165,000

    20 NW 16th Ave APT 215, Portland, OR 97209

    --beds
    390sqft
    : 
    Loading
    Get pre-qualified
    Residential, Condominium
    Built in 1927
    -- sqft lot
    $157,200 Zestimate®
    $423/sqft
    $517/mo HOA

    What's special

    Dining areaThoughtfully designed murphy bedRefinished hardwood floorsHigh ceilingsSeparate kitchenBuilt-in shelvingCharming bathroom
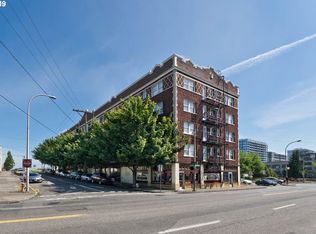
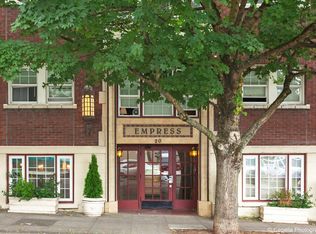
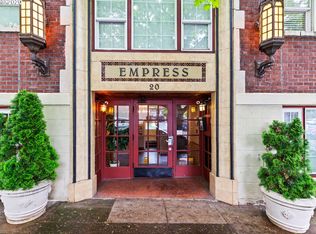
    Welcome to the historic 1927 Empress Executive Hotel building in Portland’s coveted Northwest District. This desirable NE corner Grand Studio sits two stories above the street with no neighboring units on either side, offering privacy, quiet, and beautiful natural light through large double-pane windows on two walls. The city lights and cinematic views don't disappoint! This is the best unit in the building! The extended studio features defined living spaces, including a dining area, separate kitchen, charming bathroom, and a walk-in closet with custom built-ins and a high-efficiency stacked washer/dryer.Refinished hardwood floors, high ceilings, built-in shelving, and a thoughtfully designed Murphy bed allow the space to easily transform from living and entertaining to restful retreat. The kitchen offers exceptional storage, butcher block counters, deep under-mount stainless steel sink, dishwasher, and prep area with directional lighting. The seller has carefully updated + designed this space, highlighting form and function. A live/ work / play space that thoughtfully transforms to your needs, a combo that is hard to find, especially at this price point! Secure elevator building with keyless entry, dedicated storage, and bike room with reserved space. Prime location near Nob Hill and the Pearl District with Walk Score 99 and Bike Score 86.
    165 days
    |
    183
    |
    13
    |

    Zillow last checked:

    Listing updated:

    Listed by:

    Shayda Rohani 503-481-4601,

    Lovejoy Real Estate,

    Jennifer Turner 503-312-4642,

    Lovejoy Real Estate

    Source: RMLS (OR),MLS#: 663406709MLS Logo

    Loading...

      Facts & features

      Interior

      Bedrooms & bathrooms
      • Bathrooms: 1
      • Full bathrooms: 1
      • Main level bathrooms: 1
      Rooms
      • Room types: Dining Room, Family Room, Kitchen, Living Room, Primary Bedroom
      Primary bedroom
      • Features: Builtin Features, Hardwood Floors
      • Level: Main
      Dining room
      • Level: Main
      Kitchen
      • Features: Dishwasher, Free Standing Range, Free Standing Refrigerator, Laminate Flooring
      • Level: Main
      Living room
      • Features: Builtin Features, Hardwood Floors, Closet
      • Level: Main
      Heating
      • Zoned
      Appliances
      • Included: Dishwasher, Free-Standing Range, Free-Standing Refrigerator, Stainless Steel Appliance(s), Washer/Dryer, Electric Water Heater
      Features
      • Elevator, Built-in Features, Closet, Butlers Pantry, Tile
      • Flooring: Hardwood, Tile, Laminate
      • Windows: Double Pane Windows, Wood Frames
      Interior area
      • Total structure area: 390
      • Total interior livable area: 390 sqft
      Video & virtual tour

      Property

      Parking
      • Parking features: On Street
      • Has uncovered spaces: Yes
      Accessibility
      • Accessibility features: Accessible Entrance, Accessible Hallway, Main Floor Bedroom Bath, One Level, Utility Room On Main, Accessibility
      Features
      • Stories: 1
      • Entry location: Upper Floor
      • Fencing: Fenced
      • Has view: Yes
      • View description: City
      Lot
      • Features: Corner Lot
      Details
      • Parcel number: R592010
      • Zoning: CX

      Construction

      Type & style
      • Home type: Condo
      • Property subtype: Residential, Condominium
      Materials
      • Brick
      • Foundation: Slab
      • Roof: Built-Up
      Condition
      • Resale
      • New construction: No
      • Year built: 1927

      Utilities & green energy

      • Sewer: Public Sewer
      • Water: Public
      • Utilities for property: Cable Connected

      Community & HOA

      Community
      • Features: Condo Elevator
      • Security: Entry, Intercom Entry, Security Lights
      HOA
      • Has HOA: Yes
      • Amenities included: Commons, Exterior Maintenance, Hot Water, Management, Sewer, Trash, Water
      • HOA fee: $517 monthly
      Location
      • Region: Portland

      Financial & listing details

      • Price per square foot: $423/sqft
      • Tax assessed value: $148,750
      • Annual tax amount: $2,764
      • Date on market: 1/28/2026
      • Listing terms: Cash,Conventional,VA Loan
      • Road surface type: Paved

        Estimated market value

        $157,200

        $149,000 - $165,000

        $1,051/mo

        Price history

        DateEventPrice
        1/28/2026Listed for sale$165,000-13.1%$423/sqft
        Source: RMLS (OR) #663406709 Report a problem
        3/24/2021Listing removed--
        Source: Owner Report a problem
        8/10/2019Listing removed$189,950$487/sqft
        Source: Owner Report a problem
        7/9/2019Listed for sale$189,950-2.6%$487/sqft
        Source: Owner Report a problem
        5/5/2017Sold$195,000$500/sqft
        Source: RMLS (OR) #17487649 Report a problem
        3/25/2017Pending sale$195,000$500/sqft
        Source: Better Homes and Gardens Real Estate Realty Partners #17487649 Report a problem
        3/17/2017Price change$195,000+2.6%$500/sqft
        Source: Better Homes and Gardens Real Estate Realty Partners #17487649 Report a problem
        3/5/2017Pending sale$190,000$487/sqft
        Source: Better Homes and Gardens Real Estate Realty Partners #17487649 Report a problem
        2/24/2017Listed for sale$190,000+29.8%$487/sqft
        Source: Better Homes & Gardens Realty #17487649 Report a problem
        4/15/2013Listing removed$825$2/sqft
        Source: Parker Realty Report a problem
        2/19/2013Listed for rent$825$2/sqft
        Source: Parker Realty Report a problem
        11/5/2012Listing removed$825$2/sqft
        Source: Parker Realty Report a problem
        10/18/2012Price change$825-2.4%$2/sqft
        Source: Parker Realty Report a problem
        9/18/2012Listed for rent$845+2.4%$2/sqft
        Source: Parker Realty Report a problem
        6/14/2012Listing removed$825$2/sqft
        Source: Parker Realty Report a problem
        6/1/2012Listed for rent$825$2/sqft
        Source: Parker Realty Report a problem
        9/18/2011Listing removed$825$2/sqft
        Source: Parker Realty Report a problem
        9/14/2011Listed for rent$825$2/sqft
        Source: Parker Realty Report a problem
        12/12/2006Sold$146,363$375/sqft
        Source: Public Record Report a problem

        Public tax history

        YearProperty taxesTax assessment
        2025$2,765 -5.4%$129,500 +3%
        2024$2,923 +17.1%$125,730 +3%
        2023$2,496 -7.3%$122,070 +3%
        2022$2,691 -9.7%$118,520 +3%
        2021$2,981 +4.6%$115,070 +3%
        2020$2,851 +3.8%$111,720 +3%
        2019$2,747 $108,470 +3%
        2018$2,747 +3%$105,320 +3%
        2017$2,666 +14%$102,260 +3%
        2016$2,339 $99,290 +3%
        2015$2,339 +2.7%$96,400 +3%
        2014$2,277 +6.4%$93,600 +3%
        2013$2,141 +17.1%$90,880 +3%
        2012$1,828 -1.4%$88,240 +3%
        2011$1,853 +2.5%$85,670 +3%
        2010$1,807 +2.7%$83,180 +3%
        2009$1,760 +5.9%$80,760 +3%
        2008$1,661 +0.2%$78,410 +3%
        2007$1,658 $76,130
        Find assessor info on the county website

        Monthly payment

        Est. payment

        Payment breakdown

        Explore the cost of this home by adjusting the details. Changes won't be saved.
        All calculations are estimates and provided by Zillow, Inc. for informational purposes only. Actual amounts may vary.
        HOA fees may include property taxes on listings classified as Co-Ops. Contact the listing agent and/or owner for fee details.
        Mortgage interest rates are dependent on a number of factors, including credit score, down payment, and repayment length. Interest rate data provided by Zillow Group Marketplace, Inc. as of 1/1/1970 from various mortgage lenders with which we have lead or other similar arrangements; the Estimated Payment is an average of those rates.
        See how much you could borrow to make a competitive offer.

        Climate risks

        Neighborhood: Northwest

        Getting around

        99 / 100
        Walker's Paradise
        89 / 100
        Excellent Transit
        86 / 100
        Very Bikeable

        Nearby schools

        GreatSchools rating
        Schools provided by the listing agent
        • Elementary: Chapman
        • Middle: West Sylvan
        • High: Lincoln

        Source: RMLS (OR). This data may not be complete. We recommend contacting the local school district to confirm school assignments for this home.

        A local agent can set up tours, give advice and negotiate with sellers.

        Browse local experts

        Similar homes