Charming 2-3 bedroom home with endless potential! Updated kitchen features Corian countertops, tile backsplash, custom cabinetry & stainless steel appliances. Enjoy the updated bath, newer windows, efficient heating system & a roof under 1 year old. The living room offers laminate flooring, crown molding & a cozy brick wood-burning fireplace with a wood stove insert to help lower heating costs. Spacious, level, fully fenced yard with oversized patio-perfect for entertaining. Sliding doors off the kitchen provide easy access to the backyard. The 2.5-car garage includes interior access, and the front brick patio offers a peaceful spot to relax. Conveniently located near parks, shopping, and major roadways for easy commuting.
Sold for $530,000
$530,000
20 Nantucket Drive, Medford, NY 11763
2beds
1,000sqft
Single Family Residence, Residential
Built in 1975
-- sqft lot
$557,300 Zestimate®
$530/sqft
$2,826 Estimated rent
Home value
$557,300
$502,000 - $624,000
$2,826/mo
Zestimate® history
Owner options
List your home for rent
$2,826/mo
Rent Zestimate®
Find your next renter with Zillow Rental Manager. Plus, with online applications, you can quickly screen prospective tenants – for free.
$2,826/mo
Rent Zestimate®
Refinance and save
$3,670/mo
Est. payment
Refinancing to a lower rate could help reduce your monthly payments and save thousands over the life of the loan.
$3,670/mo
Est. payment
Explore your selling options
Work with a Zillow partner agent
Leverage their expertise and Zillow's premium Showcase listings to get your home seen by more buyers.
Get startedList with your own agent
Get your home in front of millions of buyers by listing it on Zillow.
Learn how to do itSell it yourself
Take full control of how buyers see your home on Zillow by listing For Sale by Owner (FSBO).
List your homeWhat's special
Front brick patioUpdated bathOversized patioStainless steel appliancesCrown moldingEfficient heating systemCozy brick wood-burning fireplace
Zillow last checked:
Listing updated:
Listed by:
Robert Rosenthal 631-312-1789,
Signature Premier Properties 631-360-2800
Bought with:
Joseph Mendola, 10401344225
Signature Premier Properties
Source: OneKey® MLS as distributed by MLS GRID,MLS#: 863460
Facts & features
Interior
Bedrooms & bathrooms
- Bedrooms: 2
- Bathrooms: 1
- Full bathrooms: 1
Bedroom 2
- Description: Spacious second bedroom with ample closet space
- Level: First
Primary bathroom
- Description: Spacious master bedroom with two closets and direct access to a Jack and Jill bathroom
- Level: First
Bathroom 1
- Description: Fully updated Jack and Jill bathroom with modern finishes.
- Level: First
Other
- Description: Convenient laundry/utility room
- Level: First
Other
- Description: Very large 2-car garage with both indoor and outdoor access
- Level: First
Kitchen
- Description: Spacious kitchen with dining area, access to the backyard and garage, plus sliding doors leading to an extra-large patio for seamless indoor-outdoor living."
- Level: First
Living room
- Description: Very large living room originally third bedroom was part of the living room square footage. Wood burning fireplace
- Level: First
Heating
- Baseboard, Oil
Cooling
- Wall/Window Unit(s)
Appliances
- Included: Dishwasher, Dryer, Stainless Steel Appliance(s), Washer
Features
- First Floor Bedroom, First Floor Full Bath, Crown Molding
- Attic: Full
Interior area
- Total structure area: 1,000
- Total interior livable area: 1,000 sqft
Property
Parking
- Total spaces: 2
- Parking features: Driveway
- Garage spaces: 2
- Has uncovered spaces: Yes
Details
- Parcel number: 0200842000300057000
- Special conditions: None
Construction
Type & style
- Home type: SingleFamily
- Architectural style: Ranch
- Property subtype: Single Family Residence, Residential
Materials
- Vinyl Siding
Condition
- Year built: 1975
Utilities & green energy
- Sewer: Public Sewer
- Water: Public
- Utilities for property: See Remarks
Community & HOA
HOA
- Has HOA: No
Location
- Region: Medford
Financial & listing details
- Price per square foot: $530/sqft
- Tax assessed value: $454,166
- Annual tax amount: $9,457
- Date on market: 5/27/2025
- Cumulative days on market: 17 days
- Listing agreement: Exclusive Right To Sell
Price history
| Date | Event | Price |
|---|---|---|
| 8/25/2025 | Sold | $530,000+8.2%$530/sqft |
Source:  OneKey® MLS as distributed by MLS GRID #863460 Report a problem OneKey® MLS as distributed by MLS GRID #863460 Report a problem | ||
| 7/2/2025 | Pending sale | $490,000$490/sqft |
Source: OneKey® MLS as distributed by MLS GRID #863460 Report a problem | ||
| 7/1/2025 | Listing removed | $490,000$490/sqft |
Source: OneKey® MLS as distributed by MLS GRID #863460 Report a problem | ||
| 6/25/2025 | Price change | $490,000-5.6%$490/sqft |
Source: OneKey® MLS as distributed by MLS GRID #863460 Report a problem | ||
| 6/19/2025 | Listed for sale | $519,000-1.9%$519/sqft |
Source: OneKey® MLS as distributed by MLS GRID #863460 Report a problem | ||
| 6/4/2025 | Listing removed | $529,000$529/sqft |
Source: OneKey® MLS as distributed by MLS GRID #863460 Report a problem | ||
| 5/27/2025 | Listed for sale | $529,000+5.8%$529/sqft |
Source: OneKey® MLS as distributed by MLS GRID #863460 Report a problem | ||
| 6/20/2024 | Sold | $500,000+2%$500/sqft |
Source: OneKey® MLS as distributed by MLS GRID #L3542717 Report a problem | ||
| 5/1/2024 | Pending sale | $490,000$490/sqft |
Source: OneKey® MLS as distributed by MLS GRID #3542717 Report a problem | ||
| 4/6/2024 | Listed for sale | $490,000+113%$490/sqft |
Source: OneKey® MLS as distributed by MLS GRID #3542717 Report a problem | ||
| 7/5/2017 | Sold | $230,000+2.2%$230/sqft |
Source: OneKey® MLS as distributed by MLS GRID #L2930822 Report a problem | ||
| 4/19/2017 | Listed for sale | $225,000+7.1%$225/sqft |
Source: Coldwell Banker M&D Good Life #2930822 Report a problem | ||
| 3/20/2003 | Sold | $210,000+68%$210/sqft |
Source: Public Record Report a problem | ||
| 6/7/2002 | Sold | $125,000$125/sqft |
Source: Public Record Report a problem | ||
Public tax history
| Year | Property taxes | Tax assessment |
|---|---|---|
| 2025 | -- | $2,180 |
| 2024 | -- | $2,180 |
| 2023 | -- | $2,180 |
| 2022 | -- | $2,180 |
| 2021 | -- | $2,180 |
| 2020 | -- | $2,180 |
| 2019 | -- | $2,180 |
| 2018 | -- | $2,180 |
| 2017 | $8,214 | $2,180 |
| 2016 | -- | $2,180 |
| 2015 | -- | $2,180 |
| 2014 | -- | $2,180 |
| 2013 | -- | $2,180 |
| 2012 | -- | $2,180 |
| 2011 | -- | $2,180 |
| 2010 | -- | $2,180 |
| 2009 | -- | $2,180 |
| 2008 | -- | $2,180 |
| 2007 | $5,628 +23.1% | $2,180 |
| 2005 | $4,571 +4.4% | $2,180 |
| 2004 | $4,379 +7.4% | $2,180 |
| 2003 | $4,079 +7.1% | $2,180 |
| 2002 | $3,810 +2.2% | $2,180 |
| 2001 | $3,728 -1.3% | $2,180 |
| 2000 | $3,779 | $2,180 |
Find assessor info on the county website
Neighborhood: 11763
Nearby homes
- $585,0003 bd2 ba-- sqft22 Nantucket Dr, Medford, NY 11763Sold
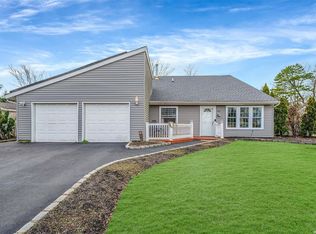
- $654,300-- bd-- ba-- sqft18 Nantucket Dr, Medford, NY 11763Off Market
- $592,900-- bd-- ba-- sqft27 Narragansett Ave, Medford, NY 11763Off Market
- $624,700-- bd-- ba-- sqft24 Nantucket Dr, Medford, NY 11763Off Market
- $568,8004 bd2 ba-- sqft16 Nantucket Dr, Medford, NY 11763Off Market
- $623,600-- bd-- ba-- sqft25 Narragansett Ave, Medford, NY 11763Off Market
- $618,700-- bd-- ba-- sqft29 Narragansett Ave, Medford, NY 11763Off Market
- $647,7003 bd3 ba1.5k sqft2 Cobb Ln, Medford, NY 11763Off Market
Nearby schools
GreatSchools rating
- 4/10Frank P Long Intermediate SchoolGrades: 4-5Distance: 1.8 mi
- 2/10Bellport Middle SchoolGrades: 6-8Distance: 3 mi
- 4/10Bellport Senior High SchoolGrades: 9-12Distance: 2.6 mi
Schools provided by the listing agent
- Elementary: Brookhaven Elementary School
- Middle: Bellport Middle School
- High: Bellport Senior High School
Source: OneKey® MLS as distributed by MLS GRID. This data may not be complete. We recommend contacting the local school district to confirm school assignments for this home.
Get a cash offer in 3 minutes
Find out how much your home could sell for in as little as 3 minutes with a no-obligation cash offer.
Estimated market value
$557,300
Get a cash offer in 3 minutes
Find out how much your home could sell for in as little as 3 minutes with a no-obligation cash offer.
Estimated market value
$557,300
- New York
- Suffolk County
- Medford
- 11763
- 20 Nantucket Drive
Nearby cities
Nearby zip codes
Other Medford Topics
